
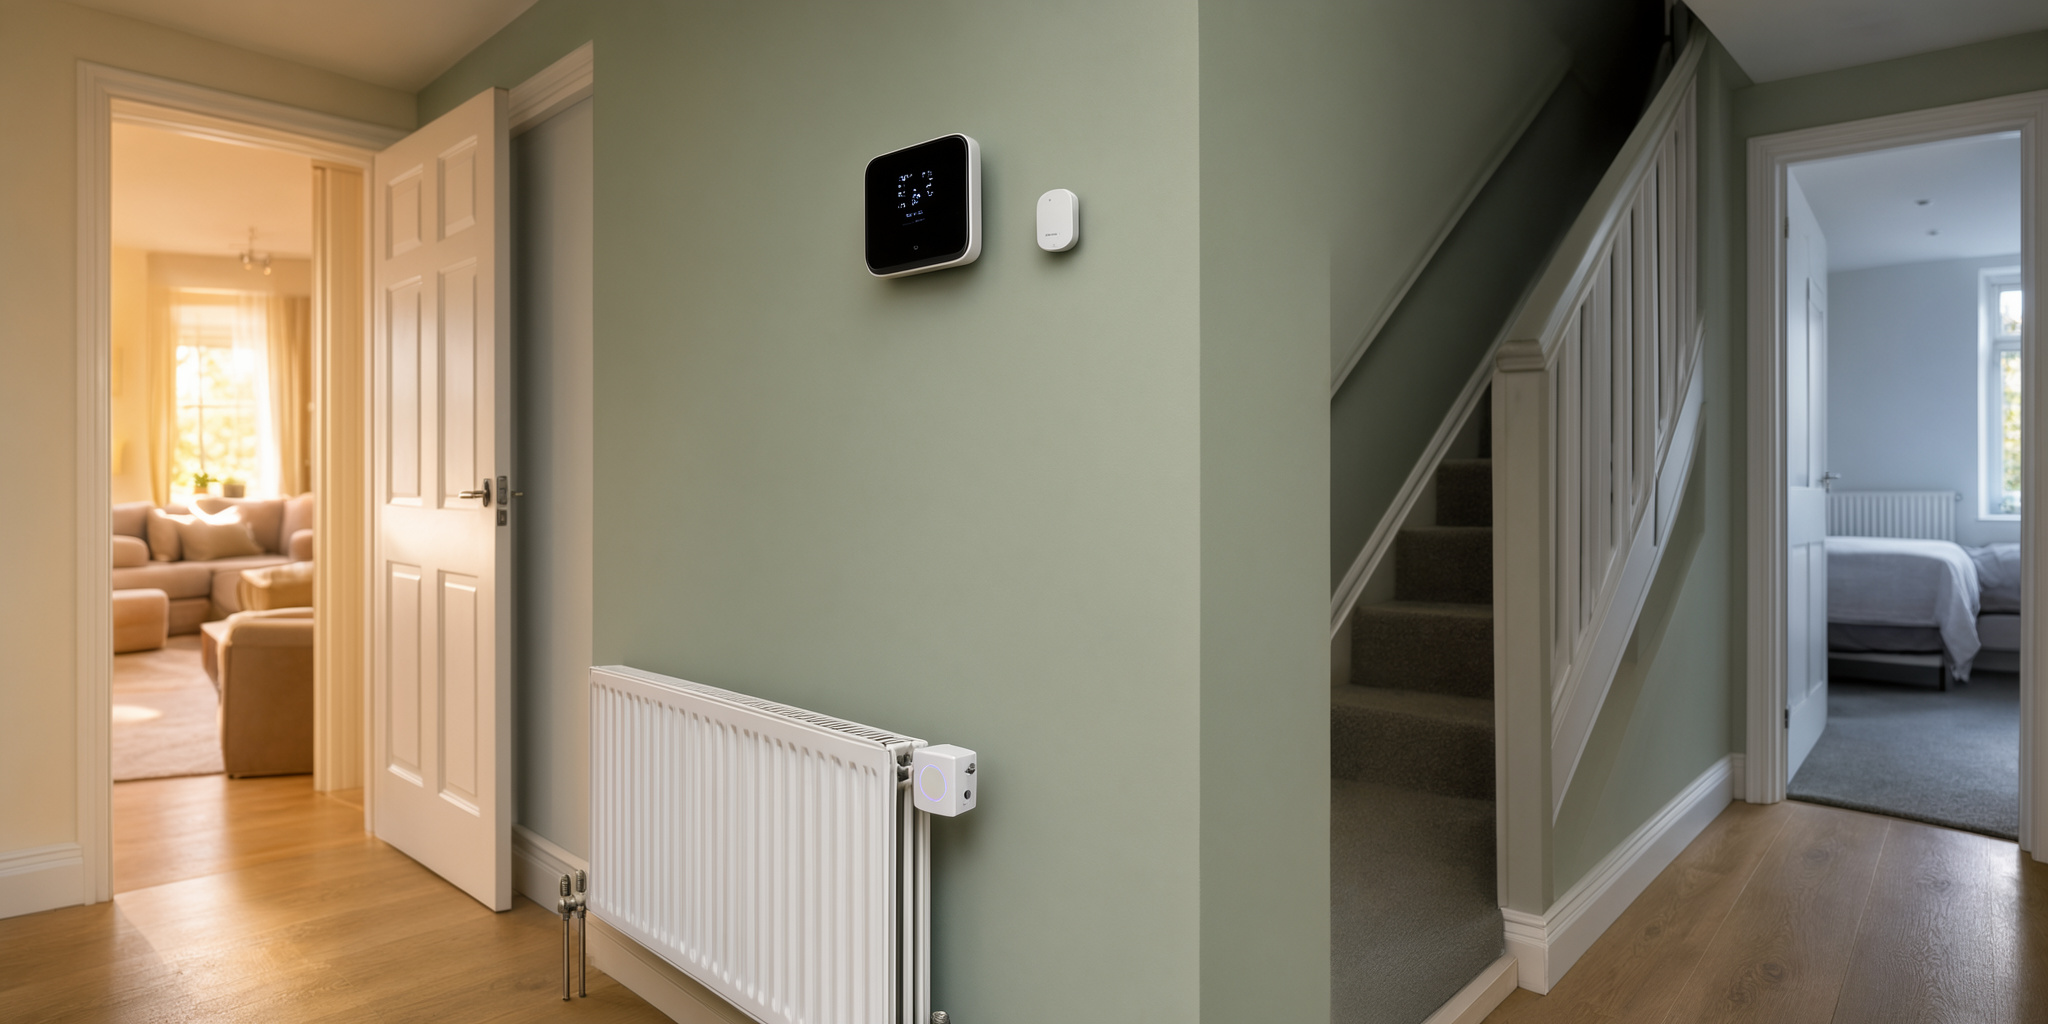

Most homes are heated as though every room is used in the same way at the same time. The heating comes on, the whole house warms up, and rooms that nobody enters are heated to the same temperature as the rooms where the household actually lives. This is the default arrangement in British homes, and it is remarkably wasteful.
Zoned heating challenges that default. It divides a home into separate areas, each with its own controls, so that heat is delivered where and when it is needed rather than everywhere at once. The change sounds technical. The effect is not. It is one of the quietest revolutions in home comfort, and it is already reshaping how new homes are built and how existing ones are upgraded.
What Zoning Actually Means
A heating zone is an area of the home that can be controlled independently. In a simple two-zone system, upstairs and downstairs might be separate. In a more sophisticated arrangement, each room could have its own zone.
Zoning can be achieved in several ways. Motorised valves can direct hot water to different circuits. Individual radiator valves can be controlled remotely. Underfloor heating is naturally zoned by room, because each circuit has its own manifold and thermostat. Smart thermostats can create zones without any plumbing work at all.
The principle is consistent: heat should follow occupancy, not floor plans.
The Efficiency Argument
The case for zoning rests on a simple observation. Most households do not use every room at once.
During the day, the living room and kitchen are occupied while the bedrooms are empty. At night, the reverse is true. A spare room may be used only when guests visit. A home office may be used for part of the week. Heating all of these spaces to the same temperature at the same time wastes energy on rooms that do not need it.
Zoning allows the heating to follow the household. Bedrooms can be warm in the evening and cooler overnight. The home office can be warm during working hours and cool at the weekend. Unused rooms can be kept at a background temperature rather than a comfortable one.
The savings are not trivial. Studies of zoned systems consistently show reductions in energy use compared with single-zone heating, particularly in homes with irregular occupancy patterns. The more varied the household’s routine, the greater the benefit.
The Comfort Argument
Efficiency is only part of the story. Zoning also improves comfort.
A single thermostat controls the heating based on the temperature in one location. If that location is a hallway, the living room may be too warm while the bedrooms are too cold. If it is a living room, the bedrooms may never reach a comfortable temperature.
Zoning removes this compromise. Each area can be held at the temperature that suits its use. Bathrooms can be warmer. Bedrooms can be cooler. Living spaces can be held at a comfortable middle. The result is a home that feels right in every room, rather than approximately right in one and wrong in the others.
The New-Build Context
Zoning has become a standard feature of new-build heating specifications, and for good reason.
Modern building regulations require efficient heating systems, and zoning is one of the simplest ways to achieve efficiency. Heat pumps, which operate most effectively at low flow temperatures, benefit particularly from zoning, because it allows them to heat only the areas that need heat rather than the whole house at once.
Developers have noticed that zoned heating is a selling point. It signals a modern, efficient home, and buyers respond to it. The result is that zoning has moved from an optional upgrade to a default expectation in many new developments.
The Retrofit Question
For existing homes, zoning is more complicated but not impossible.
The simplest approach is smart radiator valves. These replace standard TRVs and allow each radiator to be controlled individually from a phone or a central hub. No pipework is required, and installation is straightforward. The effect is a zoned system without the cost and disruption of a full heating upgrade.
A more substantial retrofit involves motorised valves and separate thermostats for different circuits. This requires a heating engineer and some disruption, but it delivers more precise control and is often worth considering during a boiler replacement or a wider renovation.
Underfloor heating, if it is being installed, is naturally zoned and delivers the benefit without additional equipment.
The Practical Considerations
Zoning works best when it is planned rather than improvised.
Zone by use, not by floor. The simplest division is upstairs and downstairs, but it is not always the most useful. A home office, a spare room, or an extension may warrant its own zone regardless of where it sits.
Do not over-zone. Too many zones can be complicated to manage and may not deliver additional savings. Two to four zones suit most homes.
Controls matter. A zoned system is only as good as its controls. A central hub, a clear app, and sensible scheduling are essential.
Balance the system. Zoning interacts with balancing. A heating engineer should ensure that the system distributes heat correctly across the zones.
Conclusion
Zoned heating is a quiet revolution because it changes something fundamental about how a home is warmed. Instead of heating the whole house to the same temperature at the same time, it heats the rooms that are actually in use.
The efficiency gains are real, the comfort improvements are noticeable, and the technology is now accessible to existing homes as well as new builds. Smart radiator valves have brought zoning within reach of almost any household.
The default arrangement—one thermostat, one schedule, every room heated equally—is no longer the only option. Zoning is the alternative, and it is becoming the standard.