
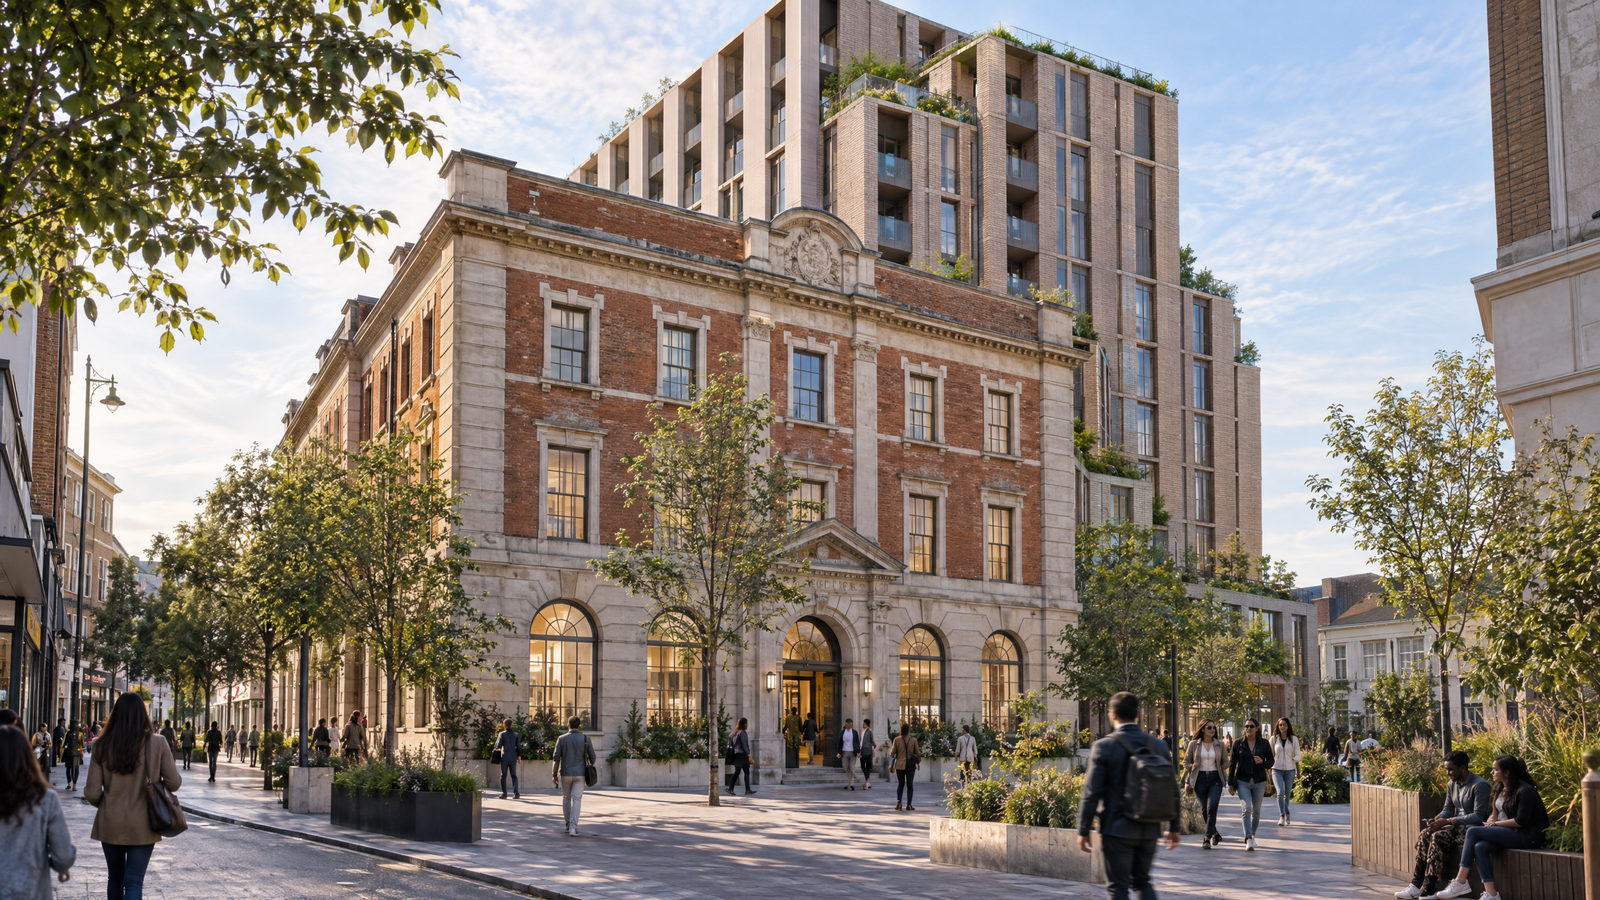

Planning officers have recommended approval of a 104-room co-living scheme behind the vacant former Post Office at 12–14 College Road in Harrow, with a £161,000 affordable-housing payment that falls materially below policy expectations. The proposal is due to go before Harrow Council’s Planning Committee on Tuesday 6 October. Councillors have not yet made a decision.
A retained frontage and a taller rear block
The application by Urbane London would refurbish the three-storey, locally listed College Road building and add a part five-storey, part ten-storey block behind it. The taller section would rise to just under 30 metres. The main street-facing frontage would remain, while a significant amount of later rear fabric would be removed. The building has been vacant, and the scheme would put it back into use.
The new accommodation would comprise 104 studio-style rooms, including 11 designed for accessible use, with shared kitchens and communal facilities. The plans also provide for a café and event or co-working space at ground-floor level, alongside a landscaped rear area and a pedestrian connection towards Havelock Place. For housing-monitoring purposes, the 104 bedspaces are counted as the equivalent of about 58 conventional homes; they are not 104 self-contained flats.
Harrow town centre is a highly accessible location, and the site sits within the Havelock Place allocation, where the local plan anticipates significant redevelopment. Part of the wider allocation can accommodate buildings up to 18 storeys in principle. The proposed ten-storey element is set back behind the retained frontage, and officers consider its scale acceptable in this town-centre context. They also conclude that this parcel would not prevent the wider allocation from being developed in future.
The affordable-housing shortfall
The proposed £161,000 payment is the maximum contribution that officers consider viable after an independent review of the developer’s financial assessment. It is a payment towards affordable housing, not the total value of all planning obligations. The recommendation acknowledges that the sum is materially below the level that policy would otherwise seek. A viability review mechanism would allow the position to be checked again at later stages.
That shortfall is one of the factors weighing against the scheme. The planning balance also records other limitations, including two rooms slightly below the 18-square-metre guideline, less cycle parking than the relevant standard and some constrained amenity areas. Officers nevertheless consider the contribution to be the maximum supported by the independently tested figures, and conclude that these shortcomings do not justify refusing the application.
Other obligations would cover matters such as employment and training opportunities, carbon, urban greening and travel planning. The development would be car-free apart from one accessible parking space. Occupiers would not normally qualify for residents’ parking permits, and 63 cycle spaces are proposed. A Section 106 agreement would also cap occupancy at 104 residents, require each room to be let for at least 90 days and prevent use as a hotel, hostel or short-term holiday accommodation.
Heritage and neighbourhood concerns
The recommendation recognises limited harm to the significance of the locally listed building, chiefly from the loss of less important rear fabric and changes to its setting. It weighs that harm against keeping and refurbishing the historic frontage, bringing the vacant property back into use, providing new accommodation and supporting the town-centre allocation. The conclusion is that the public benefits outweigh the identified harm.
Consultation raised concerns about the height and bulk of the new block, privacy, noise, pressure on local services, traffic and possible anti-social behaviour. One of three objections was later withdrawn. The scheme has one disabled parking bay rather than general resident parking, and conditions and legal obligations would govern issues including construction, waste, security, management and travel.
The committee is being asked to grant permission subject to completion of the legal agreement and planning conditions. If the agreement is not completed within three months of a resolution to grant, the recommendation allows officers to refuse permission unless that period is extended. The 6 October meeting is therefore a decision point, not confirmation that the development has been approved or that construction will begin.