
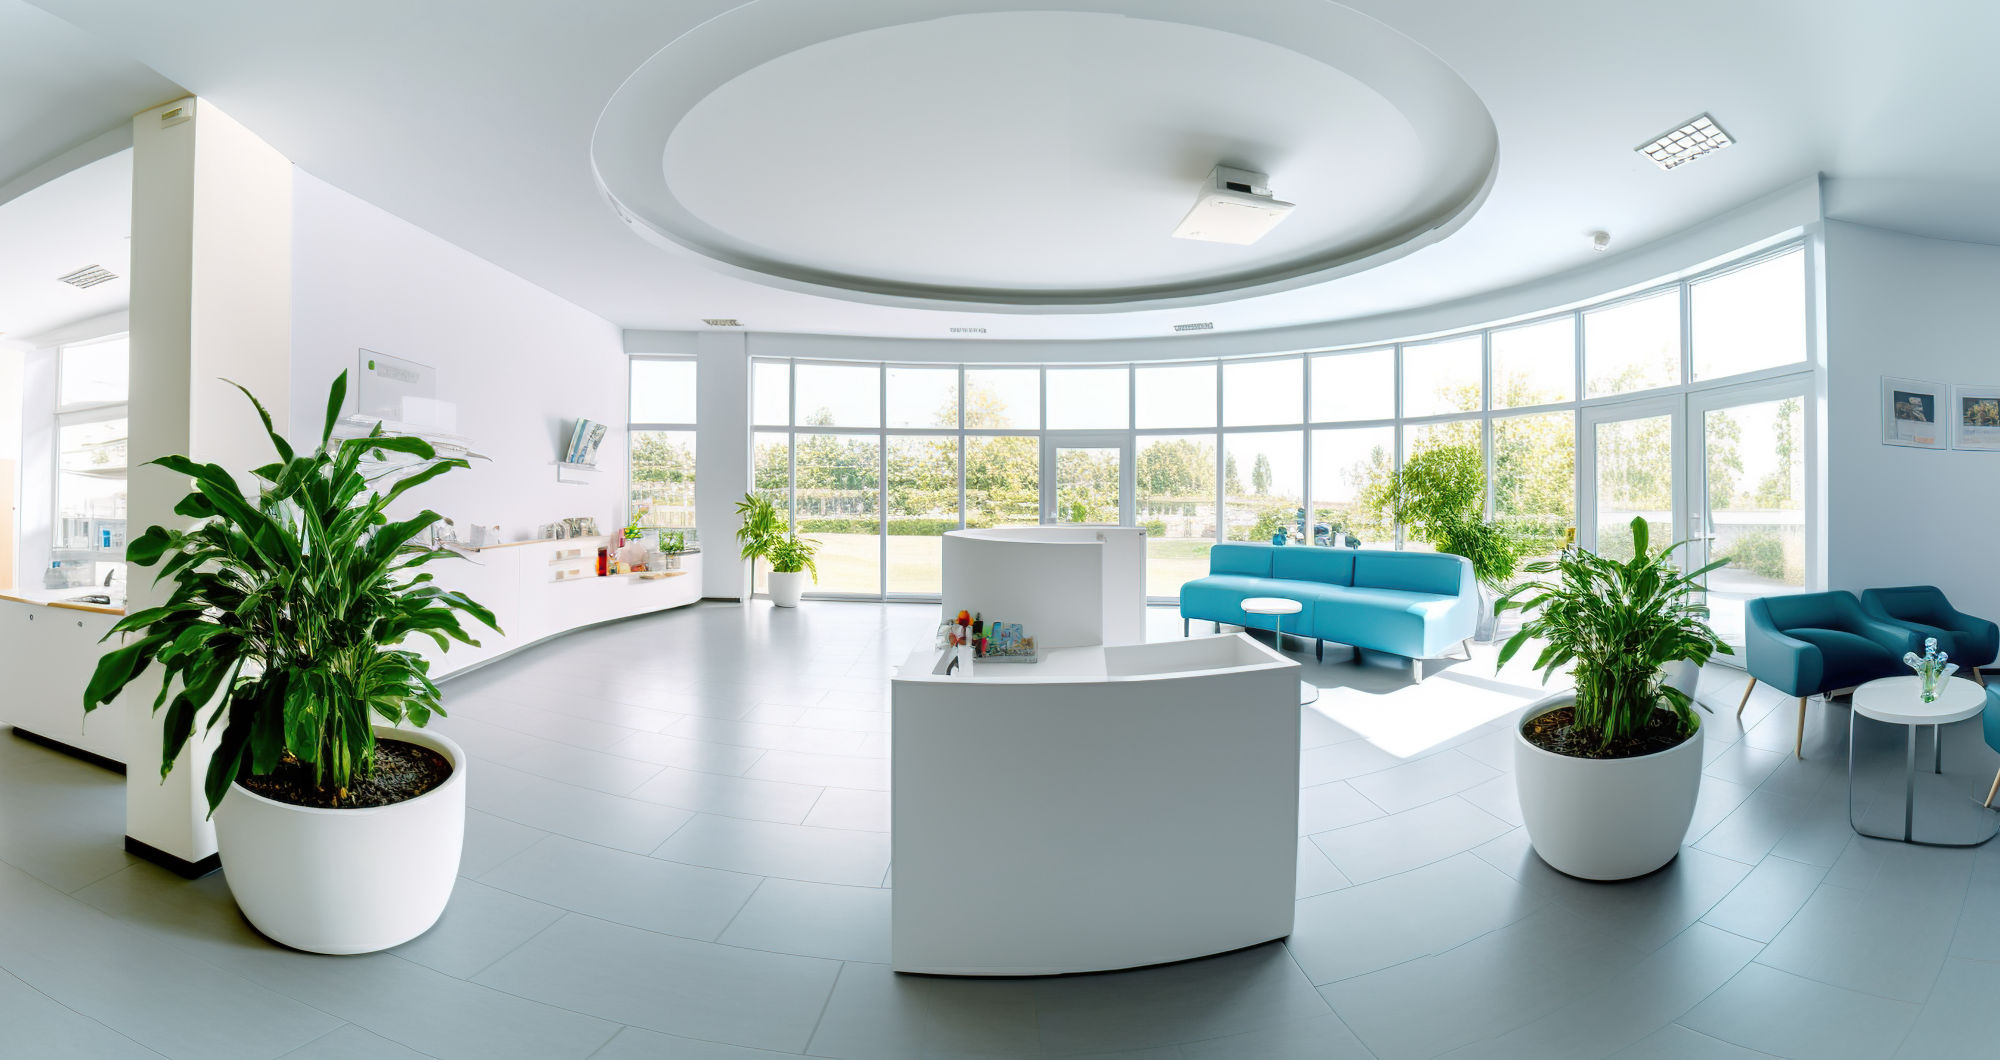

Space is one of the most valuable yet overlooked assets in any clinical environment. Whether it’s a dental practice, private clinic or multidisciplinary healthcare centre, the way space is arranged directly shapes the flow of work, the comfort of staff, and the experience of every patient who walks through the door. When clinical settings feel chaotic, cramped or disorganised, it becomes much harder to deliver high-quality care. But when space is used thoughtfully, efficiency grows naturally.
Many UK clinics now partner with dental surgery contractors and dental refurbishment companies because these specialists understand how to design practical, safe and user-friendly environments. Their insight helps ensure that every square foot supports productivity rather than working against it.
This blog explores how clever use of space strengthens efficiency in clinical settings, and how small adjustments can make a big difference.
Why Space Planning Is Essential in Today’s Clinical Environment
Modern clinics face constant pressure—tight appointment schedules, increased patient demand, evolving safety standards and rising expectations for comfort and professionalism. When space is not planned well, it can slow down treatments, create unnecessary risks, and put extra strain on staff.
Efficient space planning contributes to:
- Faster treatments and smoother workflows
- Better infection control
- Improved safety for patients and staff
- Reduced physical strain during long procedures
- More welcoming and comfortable environments
These improvements explain why dental refurbishment companies are being consulted more frequently by practices wanting to modernise without major structural changes.
Workflow Begins With Layout
The physical layout of a clinic shapes the entire patient and staff experience. Even the most skilled team will struggle in a poorly designed space. A layout that supports movement allows clinicians to focus fully on patient care rather than navigating around obstacles or searching for equipment.
Patient Journey Mapping
Understanding how patients move through the practice is essential. From the entrance to the waiting area, then to treatment rooms and back to reception, each step should feel natural, uncluttered and reassuring. If corridors are tight or spaces are visually confusing, patients may become stressed, particularly those who feel anxious about appointments.
Staff Workflow
Staff need to access instruments, materials and equipment quickly and consistently. When everything is in the right place, treatments naturally flow more smoothly. This is one of the key areas where dental surgery contractors support clinics, helping design rooms that minimise unnecessary movement and maximise accessibility.
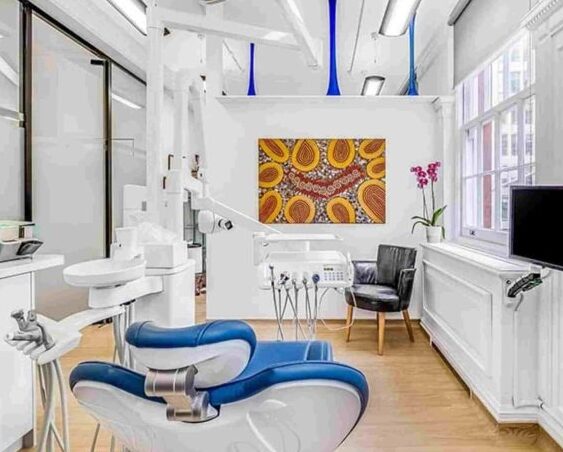
Image Source: Divoi
Storage: The Secret to Everyday Efficiency
Storage plays a surprisingly large role in clinical performance. Poor storage slows everything down, while smart storage speeds everything up.
Centralised Organisation
Tools and consumables should be stored logically and consistently. This reduces time spent searching through cluttered cupboards or drawers. Well-organised storage also supports compliance and reduces the risk of cross-contamination.
Vertical and Integrated Solutions
Clinics with limited square footage benefit from vertical storage and built-in cabinetry. These features create a cleaner look, free up floor space, and support easier cleaning. Many dental refurbishment companies specialise in designing custom storage solutions that fit each practice’s workflow and room size.
Creating Zones for Clarity and Safety
Zoning is one of the most effective ways to improve clinical efficiency. It separates tasks logically and supports safety by preventing clean and contaminated areas from mixing.
Typical zones include:
- Treatment
- Preparation
- Sterilisation
- Administrative
- Patient-facing areas
By establishing clear zones, clinics can reduce movement overlap and maintain better infection control procedures. This also helps new staff adapt more quickly to the working environment.
The Role of Lighting, Acoustics and Ergonomics
Thoughtful space use goes beyond layout. Environmental design plays a crucial part in the smooth running of a clinical setting.
Lighting
Good lighting isn’t only about visibility it affects accuracy, mood and comfort. Bright, consistent lighting helps clinicians perform procedures safely and makes the whole practice feel more welcoming.
Acoustics
A quieter environment supports better communication between staff and reduces patient anxiety. Sound-absorbing materials or considered layout changes can make big improvements.
Ergonomics
Staff spend many hours in treatment rooms, and poor ergonomic design leads to fatigue, discomfort and long-term strain. Specialists such as dental surgery contractors take ergonomics into account when planning the placement of equipment, chairs and work surfaces.
Infection Control and Safe Movement
In clinical environments, safety and infection control go hand in hand with space planning.
Smooth flooring transitions, clear pathways, and easily cleaned surfaces all contribute to a safer space. Appropriate spacing between treatment chairs, sterilisation units and handwashing points ensures compliance and reduces risks. Many UK practices turn to dental refurbishment companies to help design layouts that make safety an effortless part of daily work.
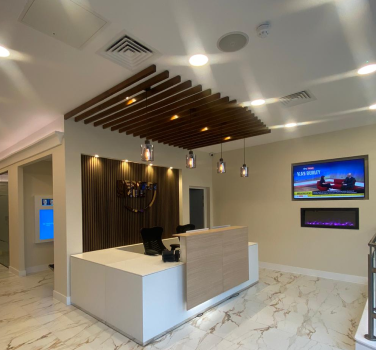
Image Source: Divoi
Data-Informed Space Improvements
While experience and intuition help guide design choices, observation and data can highlight issues that aren’t immediately obvious.
Common insights include:
- Bottlenecks at sterilisation stations
- Poorly utilised storage rooms
- Congested waiting areas
- Unnecessary staff movement between areas
Understanding these patterns helps clinics prioritise improvements, whether small rearrangements or complete refurbishments managed by dental surgery contractors.
Table: Benefits of Thoughtful Space Planning in Clinics
| Benefit Area | Positive Impact on Efficiency |
| Workflow | Faster movement and shorter treatment times |
| Patient Experience | Smoother navigation and increased comfort |
| Storage & Organisation | Less searching, better accessibility |
| Staff Wellbeing | Reduced strain and improved ergonomics |
| Safety & Compliance | Better infection control and clearer zoning |
Why Professional Support Makes a Difference
While some adjustments can be made internally, significant improvements often require the expertise of dental surgery contractors or dental refurbishment companies. These professionals understand regulatory requirements, clinical workflows and technical installation needs. They can anticipate practical issues, recommend durable materials, and design spaces that work beautifully in everyday practice.
Their experience ensures that even small clinics can maximise their space without sacrificing function, aesthetics or compliance.
Conclusion
Thoughtful space planning is one of the most effective ways to boost efficiency in any clinical environment. By focusing on layout, organisation, ergonomics and movement, UK practices can create settings that support staff, reassure patients, and deliver safer, smoother care. With the guidance of expert dental surgery contractors and dental refurbishment companies, clinics can transform their environments into modern, efficient and future-ready spaces. For practices looking to enhance their clinical workflow and design, Divo Interiors Ltd can provide valuable support.