
Older homes possess undeniable charm. Their high ceilings, original cornicing, and period fireplaces create character that modern builds struggle to replicate. Yet these same properties often suffer from compartmentalised layouts. Small, boxy rooms and narrow hallways can make a home feel cramped and dark. The challenge lies in opening up these spaces without stripping away the very features that make them special. Several design strategies can achieve this delicate balance.
Reconfiguring the Floor Plan
The most effective way to create openness is to rethink the internal layout. Removing non-structural walls between the kitchen, dining, and living areas is a popular solution. This creates a single, flowing space that feels substantially larger. One Victorian terrace renovation successfully opened up the ground floor, allowing natural light to flood through from the rear garden to the front of the house. The result was a bright, social hub that transformed how the family lived. For homeowners hesitant to fully open a space, part-glazed partitions or folding screens offer a compromise. They divide areas for different functions while maintaining a visual connection and allowing light to pass through.
The Strategic Use of Colour
Colour is a powerful tool for manipulating spatial perception. A monochromatic palette applied across walls, woodwork, and ceilings can broaden visual perception, making a room appear more spacious. Using the same shade in a kitchen and adjoining living room helps blur the boundaries between the two. Paint can also define zones within an open plan. A feature wall in a deeper tone can anchor a seating area, while a lighter shade in the kitchen keeps that zone feeling airy. The key is to use colour thoughtfully, ensuring the overall scheme remains cohesive.
Creating Visual Continuity
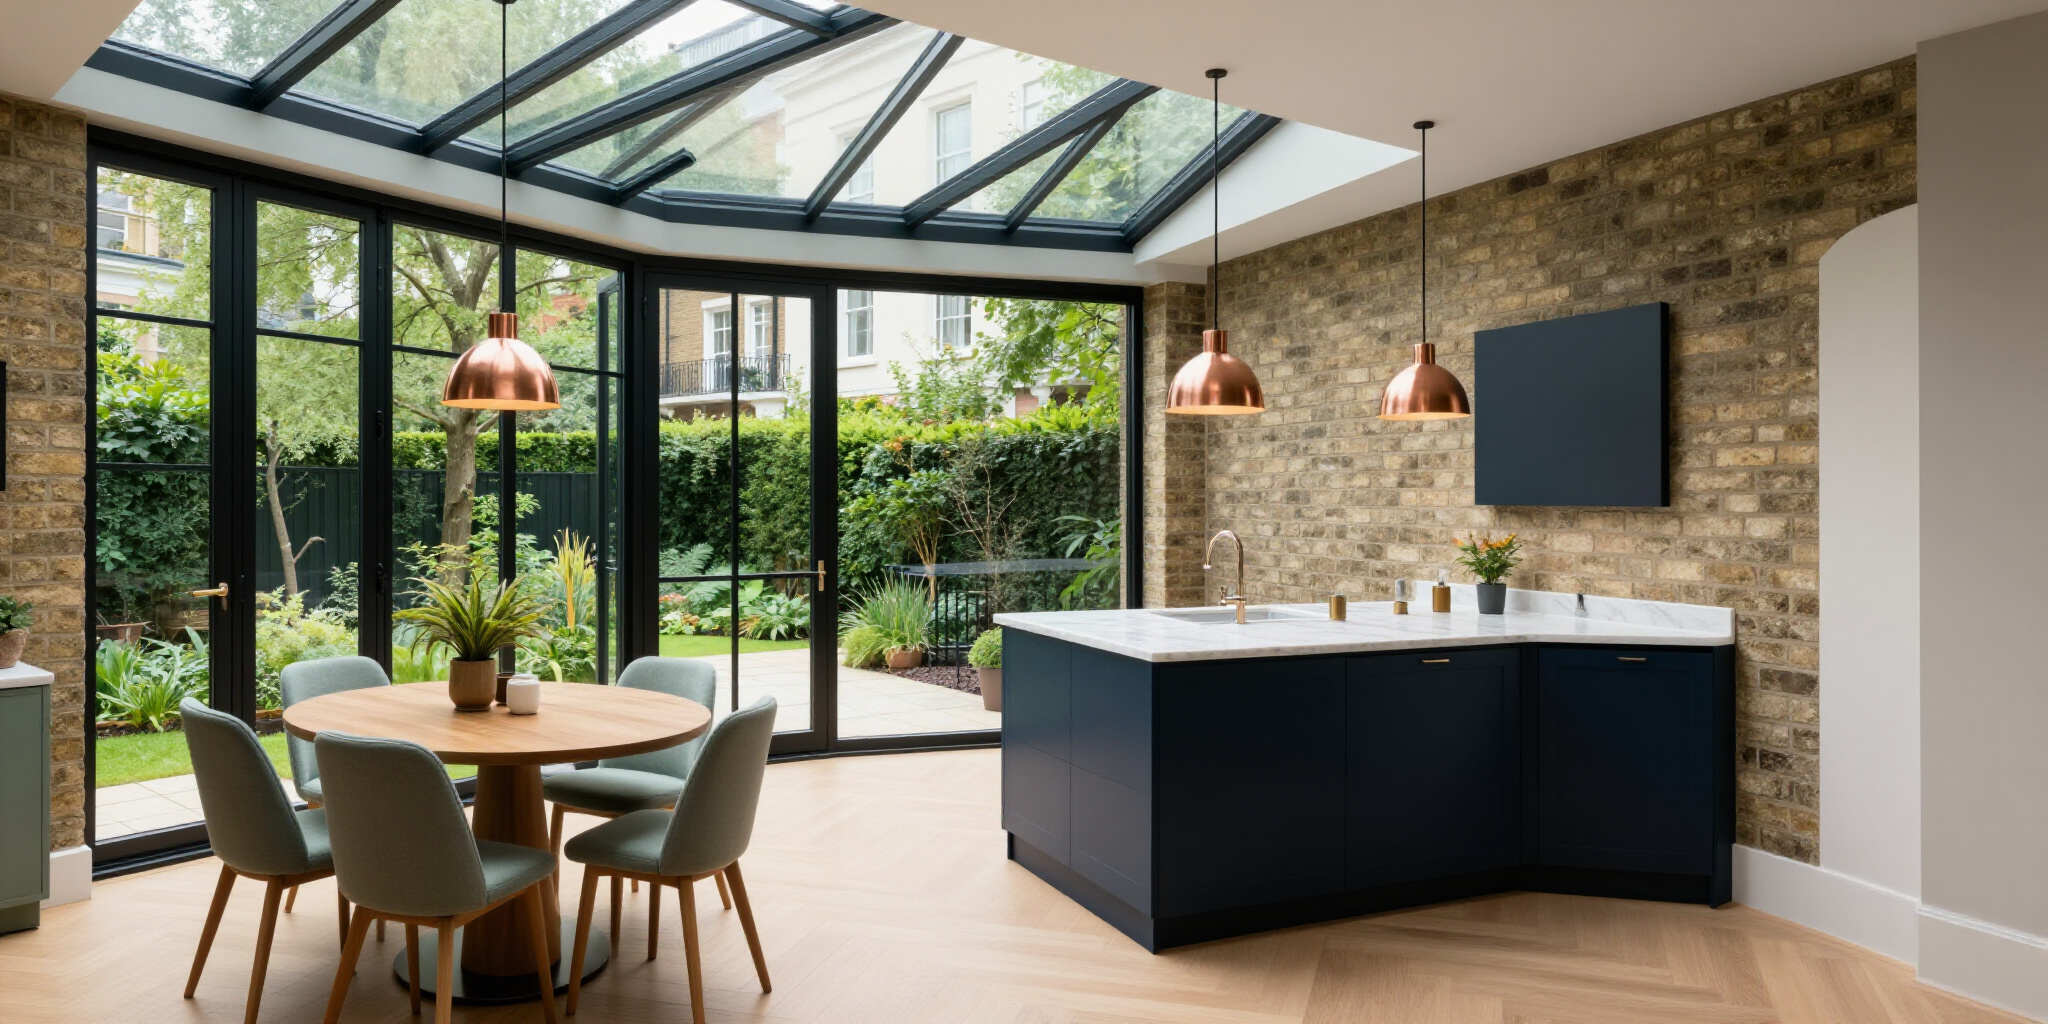
A disjointed floor finish can fragment a space. Using the same flooring material throughout an open-plan area creates visual flow and a sense of unity. Wide oak planks laid across a kitchen and dining area, for instance, make the space feel more expansive. Where different floors are necessary, a smooth transition using the same colour or a matching threshold can minimise the interruption. Similarly, painting internal doors and skirting boards the same colour as the walls can reduce visual clutter, allowing the eye to travel uninterrupted across the space.
Maximising Natural and Artificial Light
Natural light is essential for making any space feel open. Removing heavy curtains and opting for sheer voiles allows daylight to flood in. Extending a kitchen through glazed doors into the garden brings the outside in, creating a seamless connection between indoors and out. Skylights and roof lights are another excellent way to pull light into darker parts of a home, particularly in extensions. A well-planned artificial lighting scheme is equally important. Layered lighting, combining overhead pendants, wall lights, and floor lamps, adds depth and prevents areas from feeling shadowed or oppressive.
Decluttering and Multifunctional Design
Openness is as much about perception as it is about architecture. Clutter can make any room feel chaotic and confined. A minimalist approach, with well-edited possessions on display, creates a calm and spacious feel. Smart, built-in storage is crucial in an older home where wall space is often limited. Fitted joinery can integrate seamlessly with the period architecture, creating a clean line and tucking clutter away. Multifunctional furniture, such as ottomans with storage or extendable dining tables, also helps a room serve multiple purposes without encroaching on valuable floor space.
Prioritising Period Features
The goal is not to erase a home’s history. Certain features, such as ornate fireplaces, exposed beams, or intricate cornicing, should be preserved and celebrated. These details draw the eye and provide a sense of heritage, making the open space feel curated and authentic. One designer described a beautifully renovated Victorian home as feeling “open and flowing, yet full of character.” This balance is the hallmark of a successful renovation. The improvements should be secondary, allowing the bones of the building to guide the design.