
A revised plan for the last two phases of Bermondsey Place would deliver 1,056 homes on the Old Kent Road, but only 81 would be affordable. Berkeley Homes’ application describes that offer as 12 per cent by habitable room. Because homes are not all the same size, the percentage is not a share of the dwelling count: 81 out of 1,056 is about 7.7 per cent when each home is counted once.
Southwark Council’s planning officers have recommended approval, with the application due before the Planning Committee on Tuesday 6 October. No decision has yet been made. The application, reference 25/AP/2987, covers phased redevelopment at Malt Street, including demolition of existing buildings, homes, commercial and leisure uses, light-industrial space, landscaping and related works.
The affordable offer is the most consequential change from the earlier masterplan, which was publicly presented as providing 40 per cent affordable housing. The new phases would include 56 homes for social rent and 25 for shared ownership. The remaining homes are proposed for the private market. The application’s 12 per cent figure is measured by habitable rooms, so it should not be confused with the roughly eight per cent share of homes by unit count.
Berkeley says the approved form of phases two and three can no longer be delivered viably under current conditions. The revised application reduces affordable housing and employment floorspace, but also changes the scale and layout of the scheme. The 2020 permission covered a wider development; phase one is already under construction, while the new application concerns the two later phases.
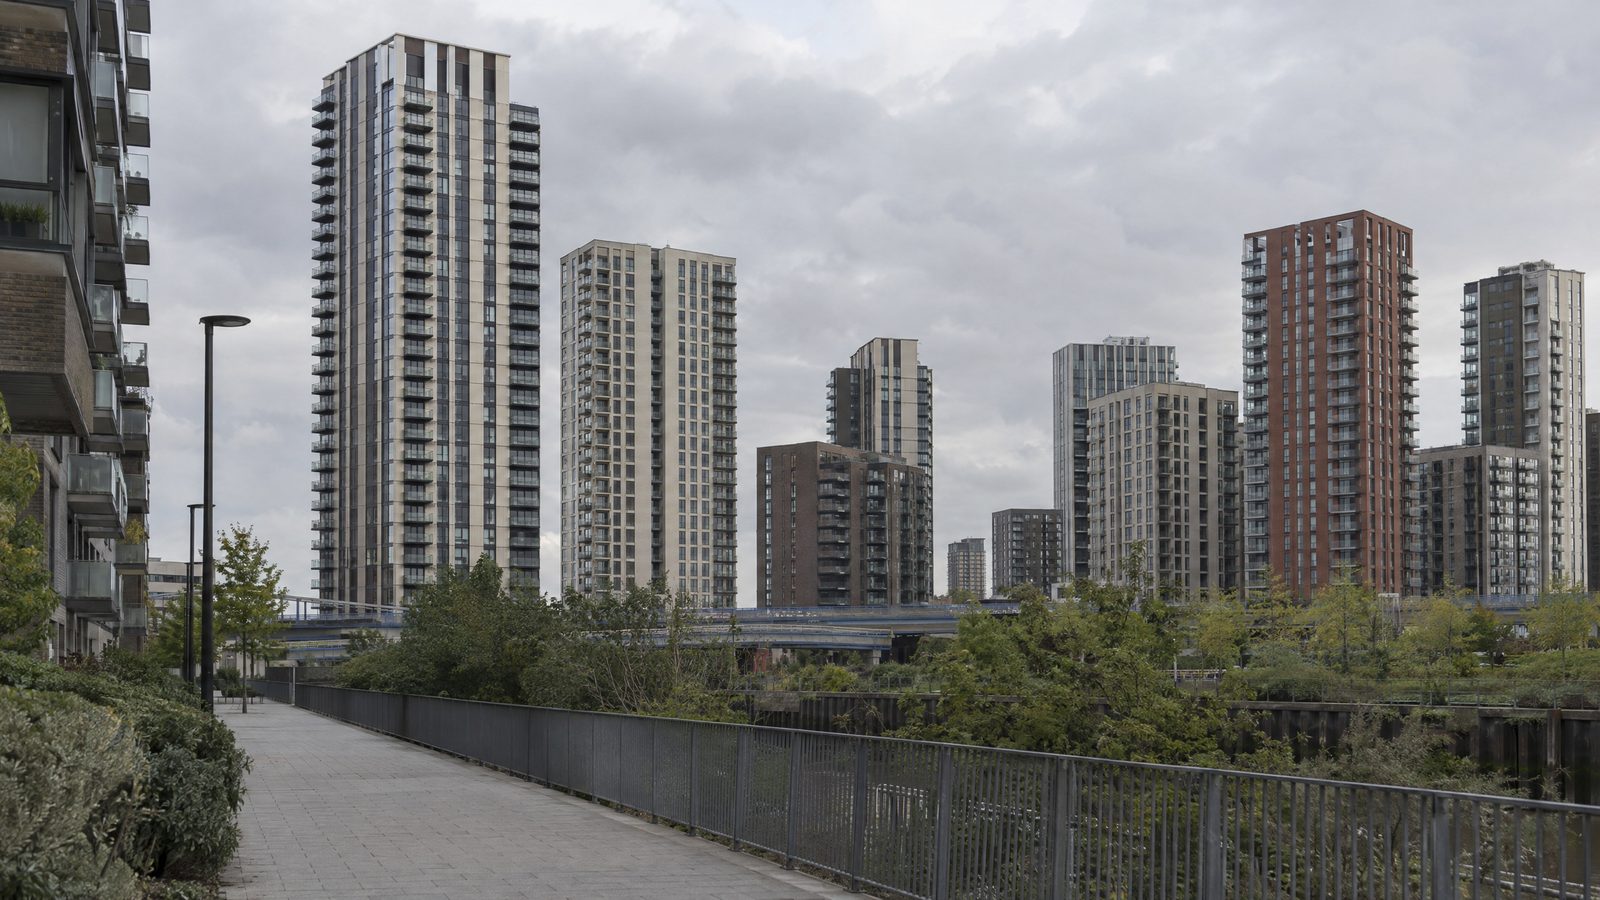
The tallest proposed building would fall from 44 storeys to 36, while two other prominent blocks would be reduced from 39 to 26 storeys and from 27 to 21. Some buildings would gain a storey, and a planned 15- and eight-storey element would instead be eight storeys. Block B12 would be removed altogether. Across the design, the applicant says there would be a net reduction of 37 storeys compared with the approved masterplan.
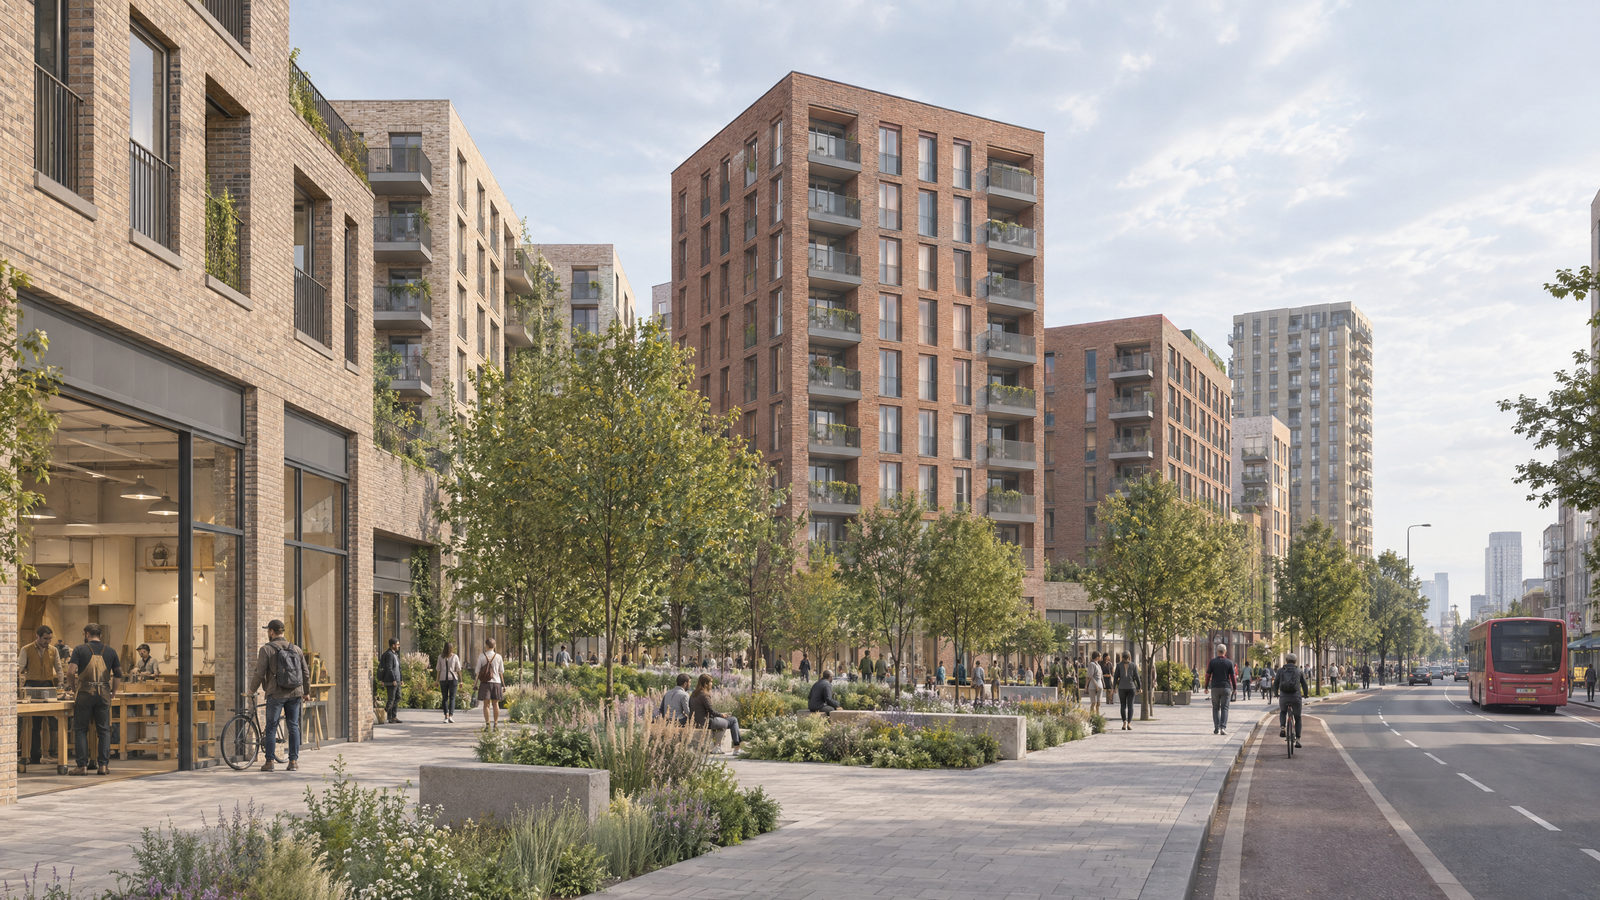
Removing B12 would make room for more publicly accessible open space. The proposal includes nearly three acres of open space, new trees and play areas, with walking and cycling links intended to connect Burgess Park with the Old Kent Road. It is designed as a car-free development and includes 1,902 cycle spaces. These features would alter how residents and neighbours move through the site, although the final public-realm layout would depend on the approved plans and later delivery.
The revised scheme also retains commercial and light-industrial uses, but at lower levels than previously proposed. It includes about 9,515 square feet of commercial space and 27,674 square feet for light industry. Those spaces matter to the street’s mix of work and services as well as to the development’s housing total; the balance between them and homes is part of the planning decision.
The proposed legal agreement would require early, mid-stage and late-stage reviews of the scheme’s viability. If later reviews found a surplus as market conditions changed, that money would be shared equally with the council to support additional affordable housing. It is a possible future contribution, not a guarantee that more homes will be delivered.
The timetable is long. Construction on phases two and three is not expected to start before 2029, and the final building is projected around 2044. That leaves time for the design and delivery programme to change, but it also means the proposed affordable homes would not be available quickly even if permission is granted.
At the 6 October meeting, councillors will consider the application and the planning balance behind the officers’ recommendation. Approval would allow the revised scheme to proceed subject to planning conditions and legal obligations; refusal or deferral would leave the applicant needing to reconsider its plans. The decision will determine whether the next part of this Old Kent Road regeneration moves forward with substantially fewer affordable homes than the earlier masterplan promised.