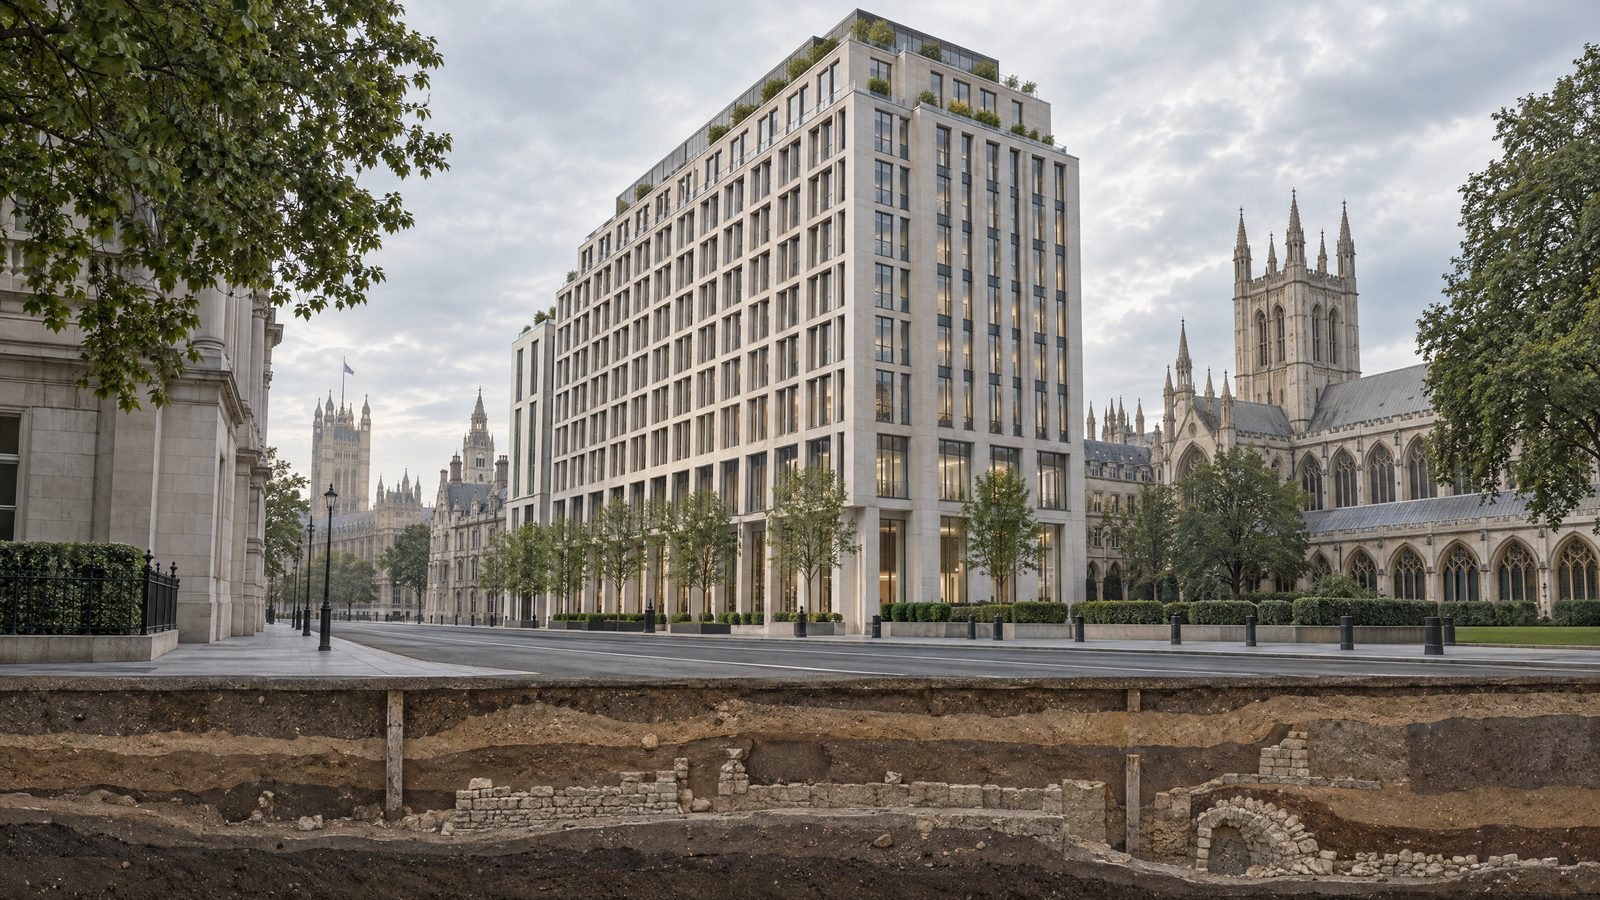

A 13-storey office and commercial building is set to replace two post-war blocks at 10–20 Victoria Street after Westminster’s planning committee approved the redevelopment. The decision allows a significant expansion of office space close to Westminster Abbey, while requiring further work to protect potential remains from a medieval almonry on the site.
The scheme retains the existing basement and adds a ground floor, mezzanine and up to 12 upper storeys, with rooftop plant and terraces. The new building is planned to provide 23,987 square metres of office space, compared with 12,826 square metres in the existing buildings. The council report records a net increase of 11,161 square metres.
Two flexible commercial units totalling 716 square metres are planned at street level. Their permitted uses include shops, restaurants, cafés, leisure, professional services and health services. Public-realm works are proposed on Victoria Street and Dean Farrar Street, alongside cycle parking, servicing and refuse facilities. The applicant’s plans include 347 long-stay cycle spaces.
Archaeology must be assessed before groundworks
The site includes part of the former medieval almonry associated with Westminster Abbey. The council’s archaeological advisers consider it a non-designated heritage asset, with potential significance because of that connection. Existing construction and deep basements are likely to have disturbed some deposits, but remains may survive around or beneath the basements.
The proposed basement extension and piled foundations could affect any surviving archaeology. A further assessment of the site’s archaeological potential was submitted for review. The recommended condition requires an archaeological investigation before relevant excavation or groundworks. Findings would inform foundation design and whether remains need preservation in place, recording or other mitigation. No significant remains have been confirmed.
The planning assessment also weighs the scheme’s effect on the setting of nearby Great Cloisters, a Grade I listed part of the Abbey. The assessed harm to that setting is less than substantial, while the identified public benefits come from additional offices, ground-floor activity and improvements to the public realm. Westminster Abbey submitted a letter supporting the application.
Carbon performance remained a point of debate
The redevelopment would replace the existing buildings rather than retain their above-ground structures. The council’s assessment records projected upfront embodied-carbon emissions of 773 kilograms of carbon-dioxide equivalent per square metre. That is above the council policy’s aspirational benchmark of 550 and maximum limit of 650 kilograms per square metre.
The building’s substructure, frame and finishes are identified as major sources of embodied emissions, with concrete the largest single contributor. Retaining the existing basement and recovering materials are among the measures identified to reduce impacts. The applicant’s plan aims to divert 96 per cent of demolition materials from landfill, but the council requires updated carbon assessments and further review as detailed design and construction progress.
Under the recommended planning agreement, the development would contribute £926,305.80 to the council’s carbon-offset fund as a public benefit linked to the justification for demolition. A further embodied-carbon contribution could be required if the final assessment shows emissions remain above the policy limit. The agreement also proposes a separate £737,316.78 contribution towards local employment, training and skills initiatives.
The planning committee’s approval followed a divided debate over whether the benefits justified demolition and whether retrofit options had been fully explored. Labour councillor Nafsika Butler-Thalassis argued that more could have been done to examine reuse of the existing buildings. The new block is intended to bring more office floorspace and active commercial frontages to Victoria Street, but its delivery remains subject to the archaeological, carbon and other planning requirements attached to the permission.