
A downstairs toilet is likely to be one of the smallest rooms in our homes, but that does not mean it should be overlooked when it comes to design and practicality. With the right furniture, fittings and finishing touches, even a compact cloakroom can feel practical, stylish and well planned.
The key is to think carefully about every inch of available space. Instead of choosing standard bathroom furniture and hoping it fits, look for pieces designed specifically for cloakrooms, small WCs and narrow layouts. Bathroom experts at Plumbworld explain how you can furnish your downstairs toilet that offers both practicality and style.
Start by measuring the room properly
Before choosing any furniture, it’s important to measure the room properly so you know exactly what you’re working with. Measure the width, depth and height of the room, as well as the position of the door, toilet waste, pipework and any windows. In a downstairs toilet, projection is just as important as width. A unit might look compact on paper, but if it sticks too far into the room, it can quickly make the space feel cramped.
It’s also worth checking the door swing. If the door opens inwards, make sure it doesn’t hit the basin, vanity unit or toilet. These small practical details make a big difference in a room where space is already limited.
Use corners to your advantage
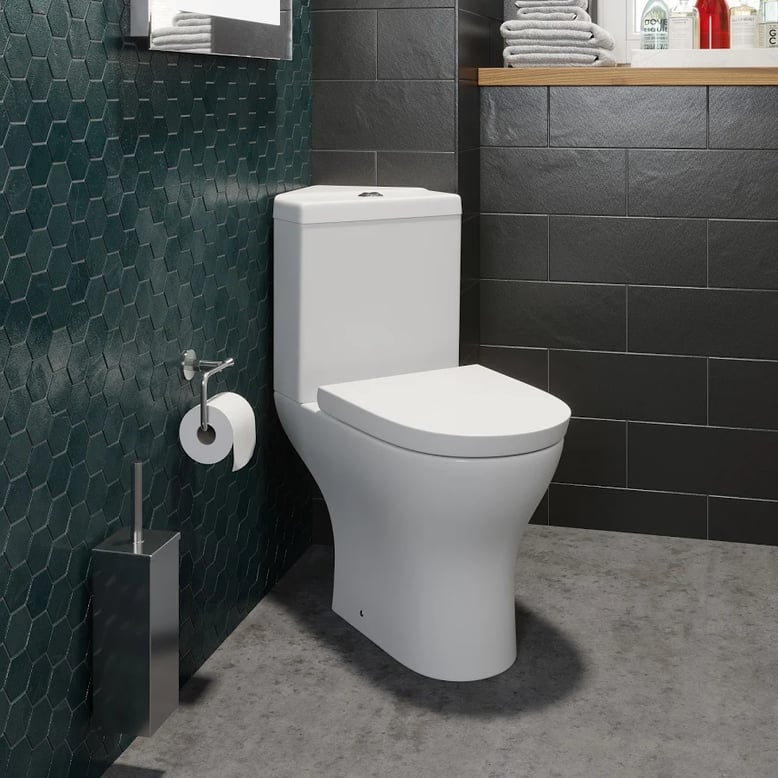
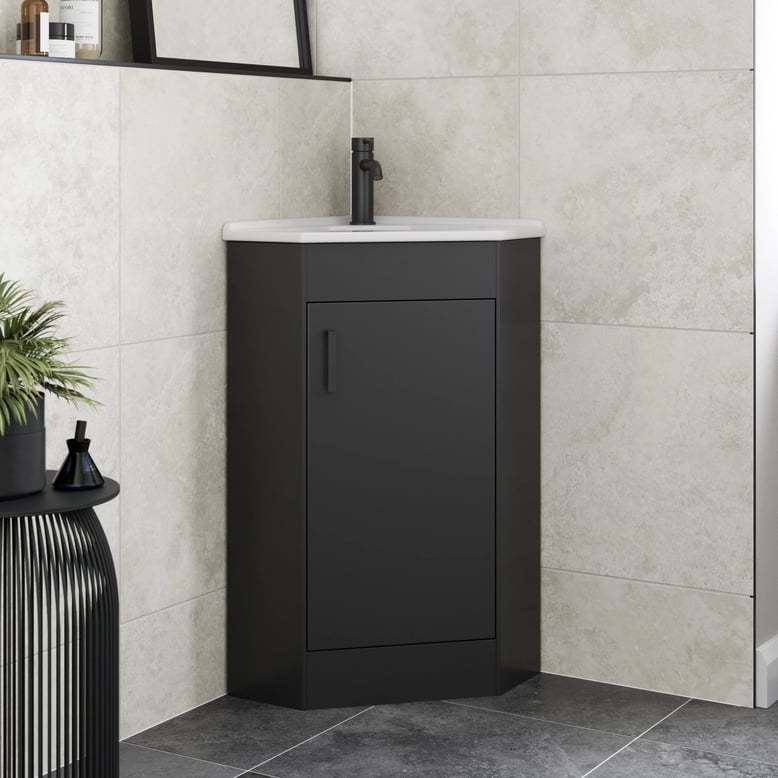
Corners are often wasted in a downstairs toilet, but they can be one of the most useful areas of the room. A corner toilet or corner basin can help you make use of an awkward space that may not suit a standard straight-wall fitting.
Corner basins are particularly useful in narrow cloakrooms, as they keep the centre of the room clearer and help improve movement around the space. A corner toilet can also work well where the layout is tight or where pipework gives you fewer options.
The aim is to stop the fittings from dominating the room and instead tuck them neatly into areas that may otherwise be unused.
Choose a cloakroom vanity unit for hidden storage
Storage is one of the biggest challenges in a downstairs toilet. You might not need space for towels and toiletries, but it is still useful to have somewhere to hide spare toilet rolls, cleaning products and hand soap.
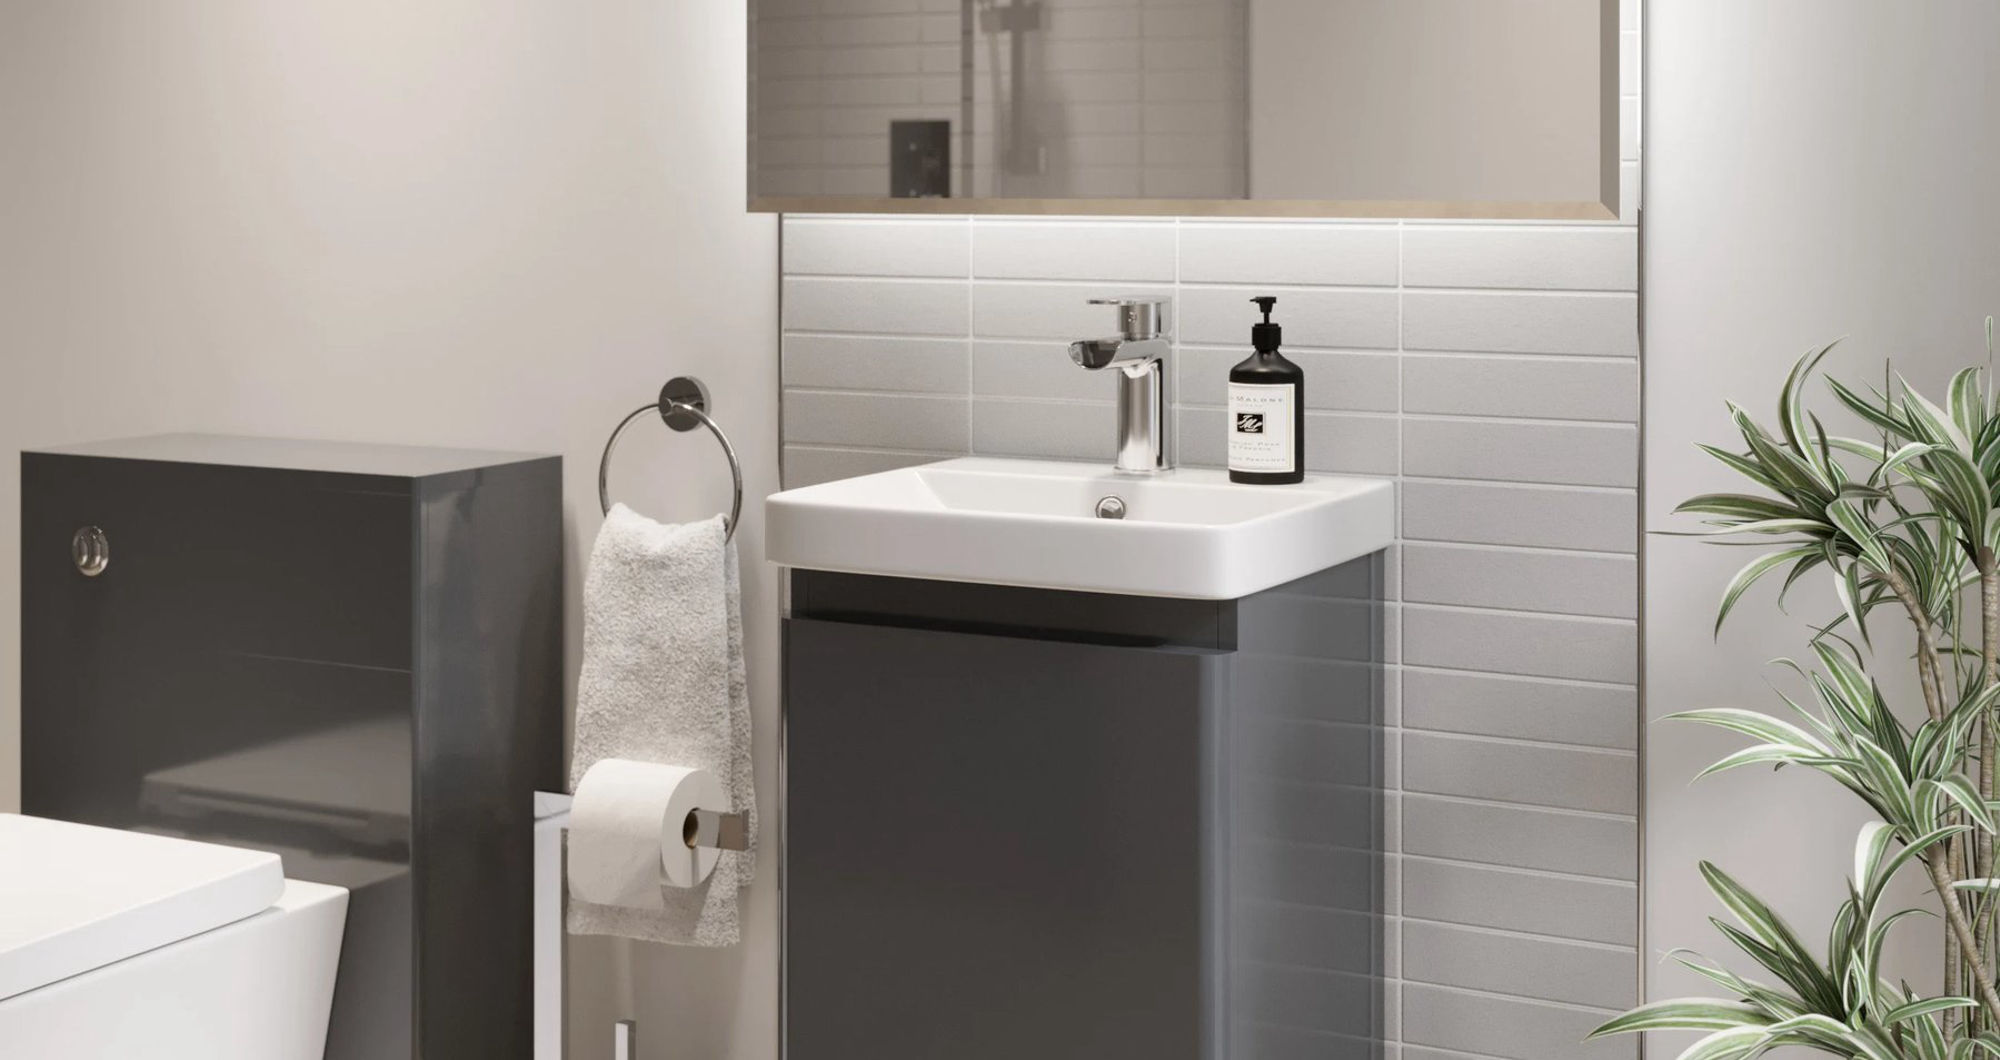
A cloakroom vanity unit is a smart choice because it combines a basin with storage underneath. This keeps essentials close to hand while helping the room look tidier and more finished.
For very small spaces, look for compact or slim-depth designs. These offer the practicality of a vanity unit without projecting too far into the room. Even a small cupboard beneath the basin can make the room feel more organised.
Consider a wall-hung vanity unit
Wall-hung vanity units are a good option if you want the room to feel more open. Because the unit is raised off the floor, more flooring remains visible, which can help create the impression of extra space.
This style also makes cleaning easier, as there are fewer awkward areas around the base of the furniture. In a modern cloakroom, a wall-hung vanity can give a lighter, neater look while still providing useful storage.
Before choosing one, check that the wall is suitable and speak to your installer about fixings and plumbing. Wall-hung furniture needs proper support, especially in a busy downstairs toilet used by guests and family members.
Add a mirror to open up the room
Mirrors are one of the simplest ways to make a small downstairs toilet feel brighter and more spacious. A mirror above the basin helps bounce light around the room, which is especially useful in cloakrooms with little or no natural light.
If storage is limited, a mirrored cabinet can be a practical alternative to a standard mirror. It gives you a place to store small items while still helping the room feel bigger.
For the best effect, choose a mirror that suits the width of the basin or vanity unit. This helps the room feel balanced rather than cluttered.
Use lighting to make the space feel bigger
Lighting can completely change how a downstairs toilet feels. A single harsh ceiling light can make a small room feel flat, while well-planned lighting can make it feel warmer, brighter and more inviting.
If the room doesn’t have a window, good lighting becomes even more important. Bright, even light around the mirror is useful for guests, while softer lighting can make the space feel more inviting and brighter.
You can also use reflective finishes, pale colours and glossy surfaces to help the light travel around the room. Combined with a mirror, this can make even a compact cloakroom feel fresher and less enclosed.
Keep the design simple and practical
In a small downstairs toilet, less is usually more. Choose compact fittings, keep surfaces clear and avoid adding too many decorative pieces. A well-chosen vanity unit, a good mirror and smart lighting can do more for the room than overcrowding it with accessories.
The best cloakroom designs are the ones that make everyday use easier. By using corners properly, choosing furniture designed for small spaces and adding light-reflecting details, a downstairs toilet can become one of the most practical and polished rooms in the home.