
Modern commercial space requires speed, flexibility, and operational performance. As businesses expand, traditional construction often causes delays, budget overruns, and site disruption. Consequently, off-site construction has become a primary choice for workplace development. However, building standards vary across the market. To secure a long-term return on investment, buyers must evaluate key technical criteria before choosing a partner.
Structural Frame Integrity and Manufacturing Control
The primary indicator of longevity is the structural framework. High-spec modular offices rely on heavy-gauge steel frames rather than lightweight timber or basic components.
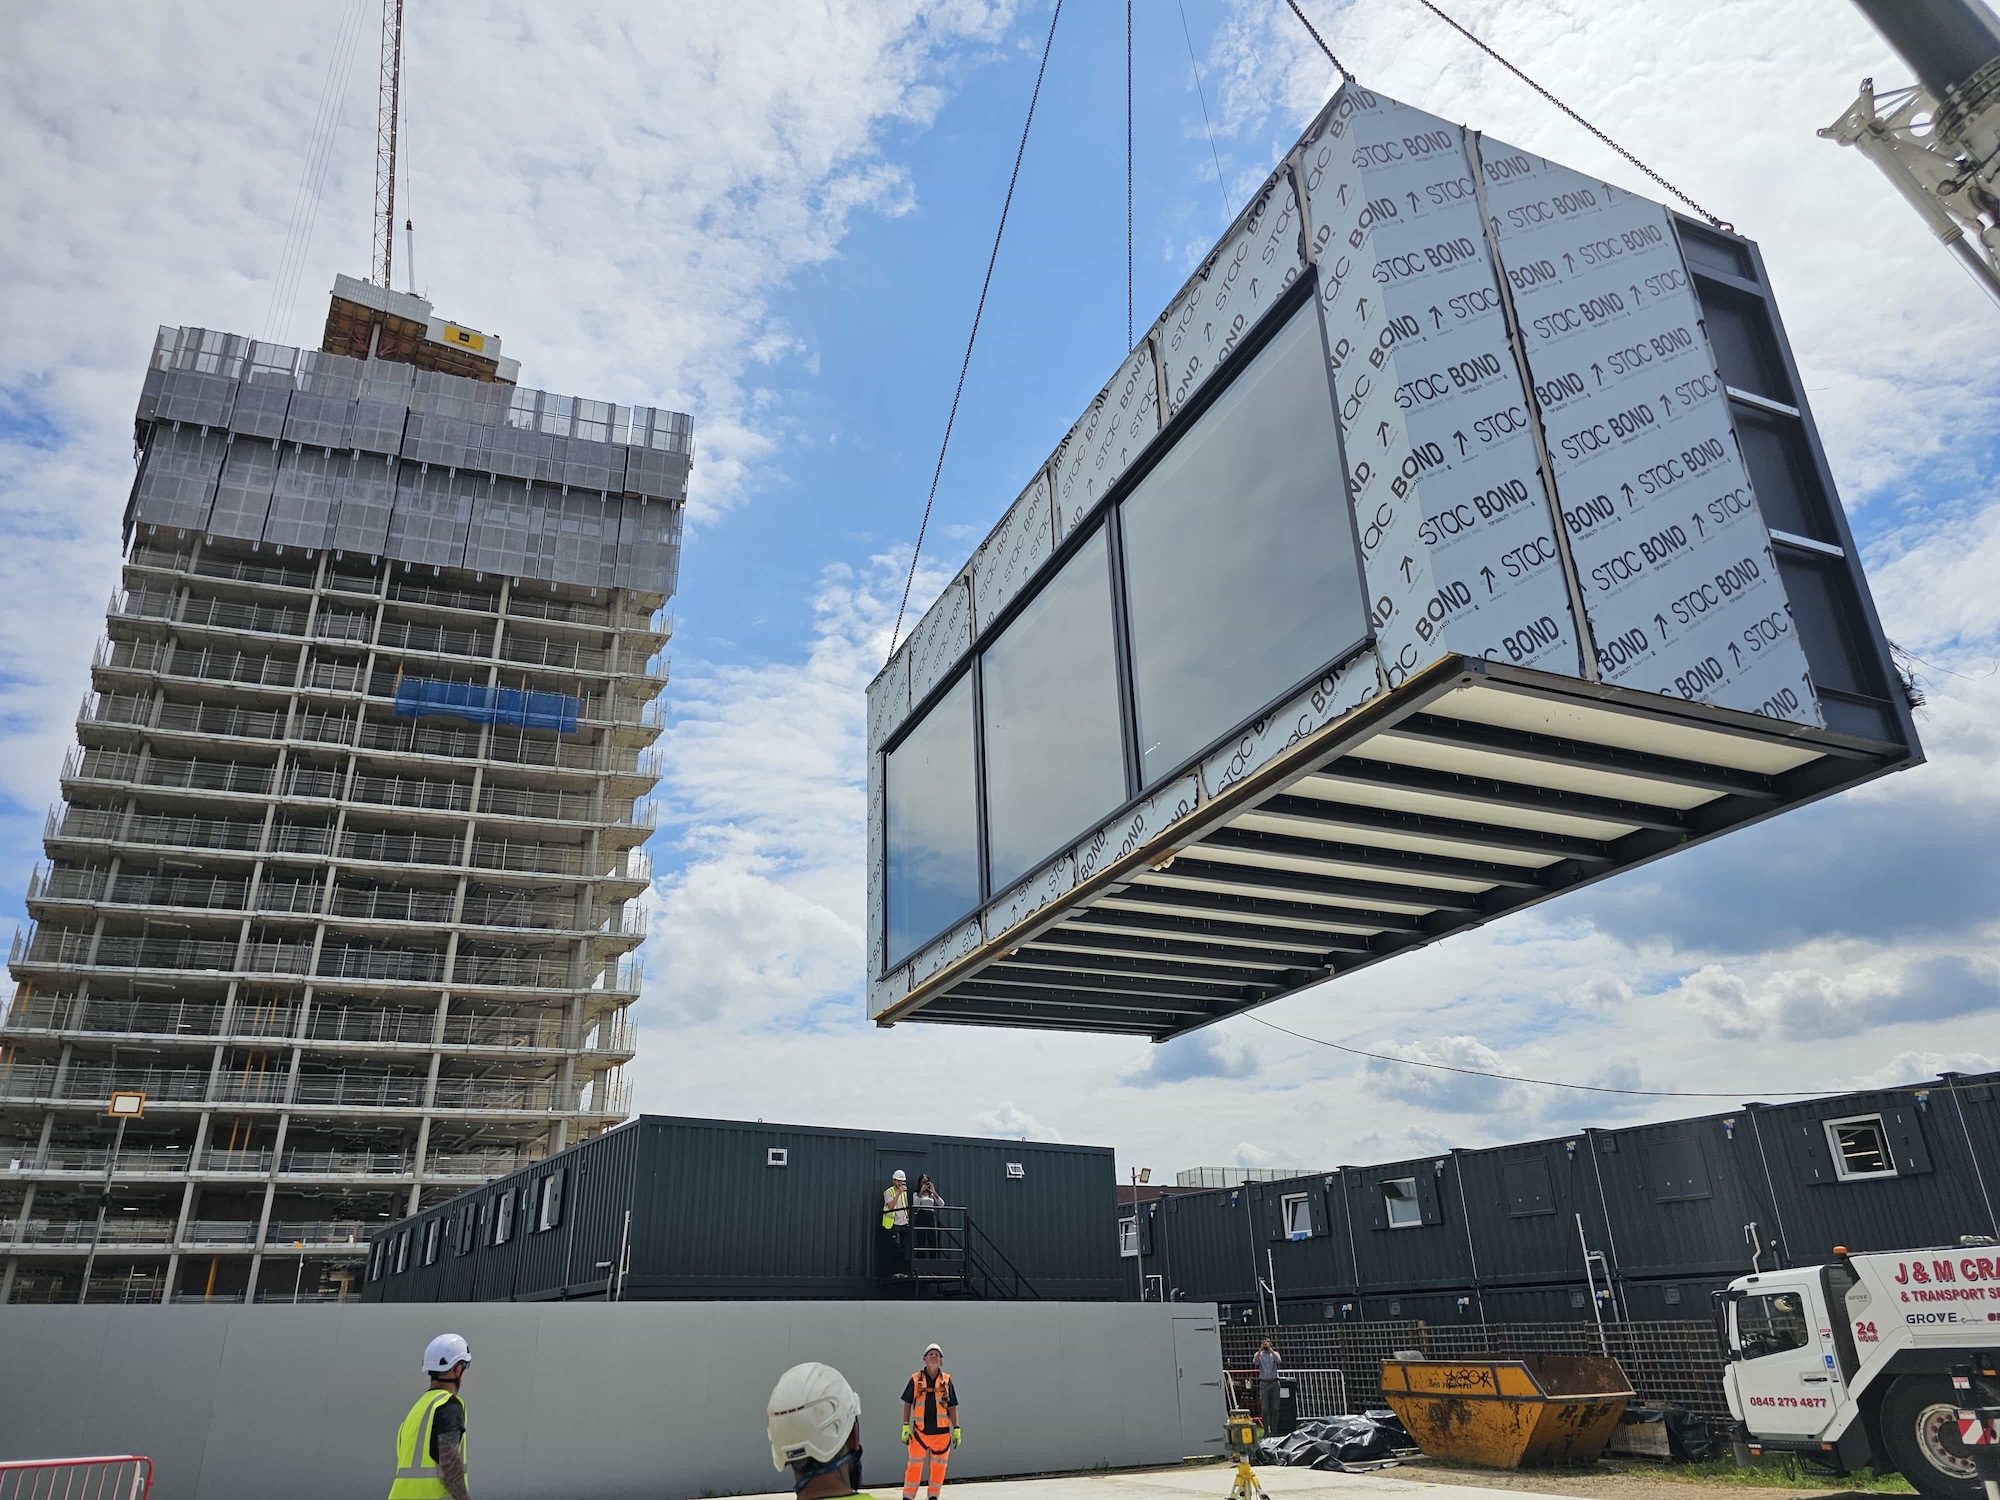
Production control matters. Suppliers operating their own steel fabrication facilities maintain oversight over metal thickness, weld integrity, and dimensions. This control enables wide, column-free internal spans up to 12 metres and layouts tailored to difficult sites. Steel-framed structures resist flex during transit and prevent long-term settlement issues.
Thermal Efficiency and Environmental Performance
A practical workspace must offer high thermal efficiency to keep ongoing operational costs low. Building regulations set minimum performance thresholds, but commercial investments benefit significantly from exceeding these baseline standards.
Key factors include:
- high-specification insulation – thick PIR or mineral wool insulation within wall, floor, and roof cassettes minimizes heat loss and lowers energy bills.
- air tightness – precision factory manufacturing eliminates gaps and cold bridges commonly found in traditional site builds.
- modern HVAC systems – integrating air-source heat pumps and mechanical ventilation with heat recovery (MVHR) ensures fresh air exchange while maintaining stable indoor temperatures.
Lower energy consumption reduces heating bills while helping businesses meet sustainability targets.
Acoustic Control and Employee Wellbeing
Acoustic insulation directly affects daily productivity. Off-site offices require careful sound engineering to limit noise transfer between meeting rooms, desks, and external surroundings. Effective measures include multi-layer wall partitions, acoustic ceiling tiles, and floor underlayment that dampens footfall. Double or triple glazing insulates the interior against road traffic or machinery, creating a quiet space for focused work.
Design and Exterior Finishes
Modern off-site architecture moves past basic industrial units. Exterior cladding options allow new structures to complement existing headquarters or business parks.
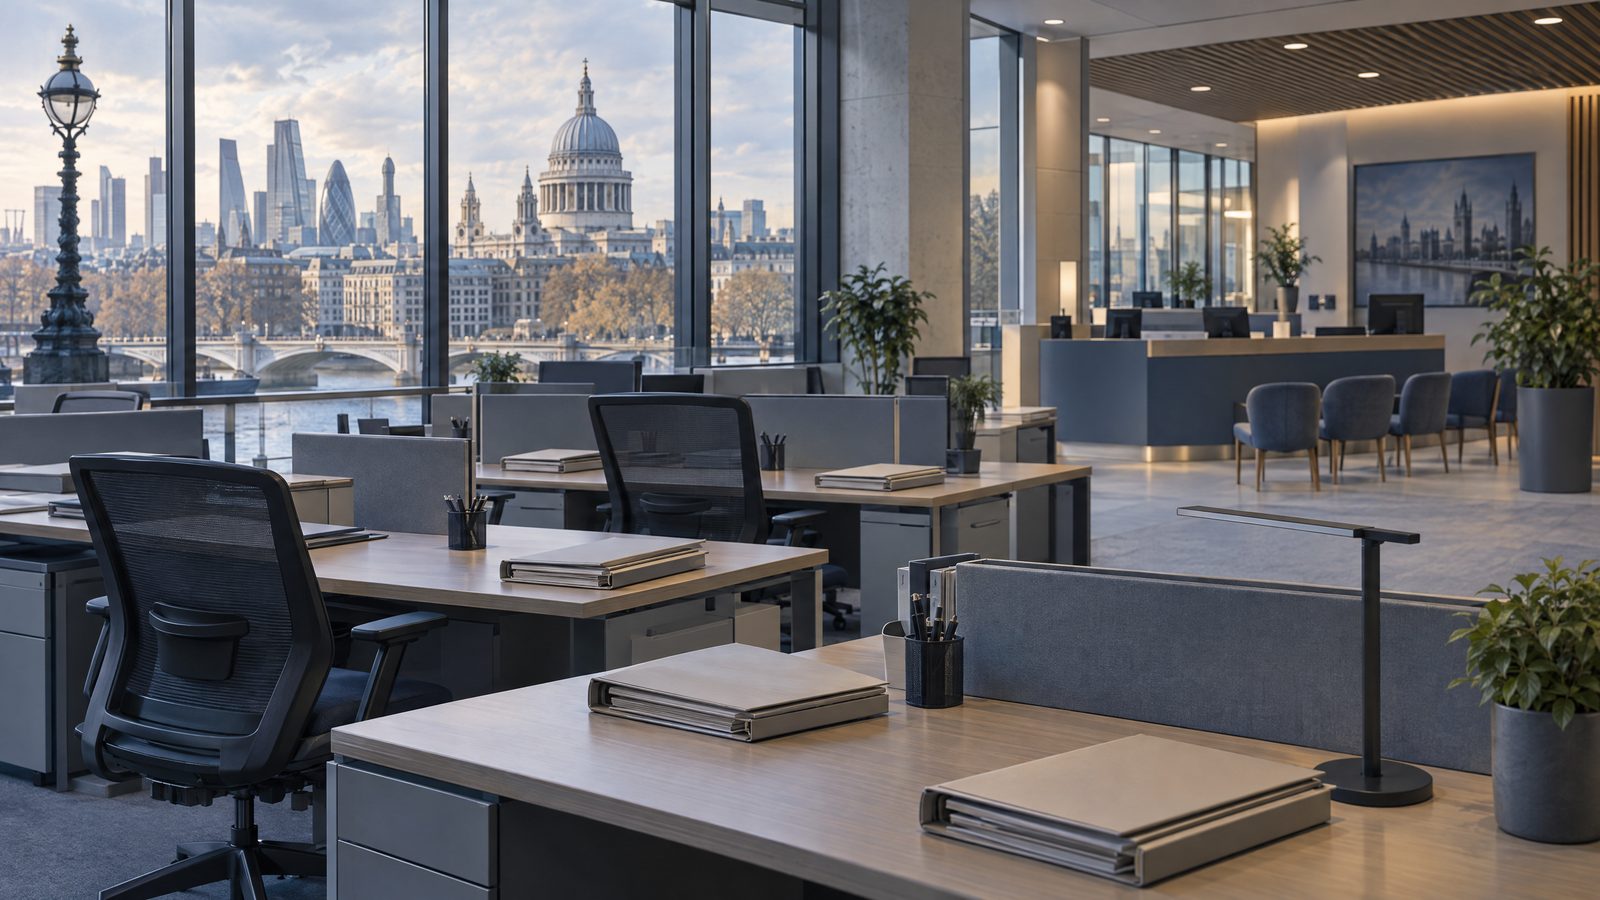
Options include composite panels, timber battens, metallic rainscreen cladding, and full-height glass facades. Large windows maximize natural light, improving interior comfort. Inside, practical features like recessed LED lighting, cable management, and durable flooring support heavy daily use.
Compliance and Fire Safety
Commercial structures must satisfy strict UK Building Regulations covering structural stability, energy use, and fire safety. High-spec off-site units use non-combustible insulation, fire-rated plasterboards, and certified fire doors. Working with experienced manufacturers ensures straightforward planning approvals and safe long-term operation.
Investing in Long-Term Value
Selecting a workspace requires a focus on total cost of ownership rather than initial purchase price alone. A well-engineered modular building serves as a permanent asset that can adapt, expand, or relocate as operational demands evolve.
Ready to explore how a tailored workspace can transform your site? Discover complete design and manufacturing capabilities today by visiting JCPSA.