
A warehouse layout designed around today’s inventory volume often struggles within a few years as a business grows, which is why experienced planners, including those at Randex, encourage businesses to think beyond immediate storage needs from the very start. Getting the underlying layout principles right early avoids a costly and disruptive redesign once the original plan stops working.
Match Storage Density to Actual Pick Frequency
Not every item in a warehouse needs to be retrieved with the same frequency, and layouts that fail to account for this often place slow-moving stock in prime, easily accessible locations while fast-moving items sit further away. Analysing pick frequency data before finalising a layout ensures the highest-traffic items occupy the most efficient locations, reducing the total distance staff or automated systems travel over a typical working day.
Pallet Handling Method Shapes the Whole Layout
The method chosen for moving pallets through a warehouse, whether forklift, conveyor, or automated retrieval, fundamentally shapes how aisles, racking height, and loading areas should be arranged. Choosing the handling method before finalising layout details, rather than trying to retrofit a handling approach into an existing design, produces a far more efficient result across the whole operation.
Vertical Space Is Often the Most Underused Resource
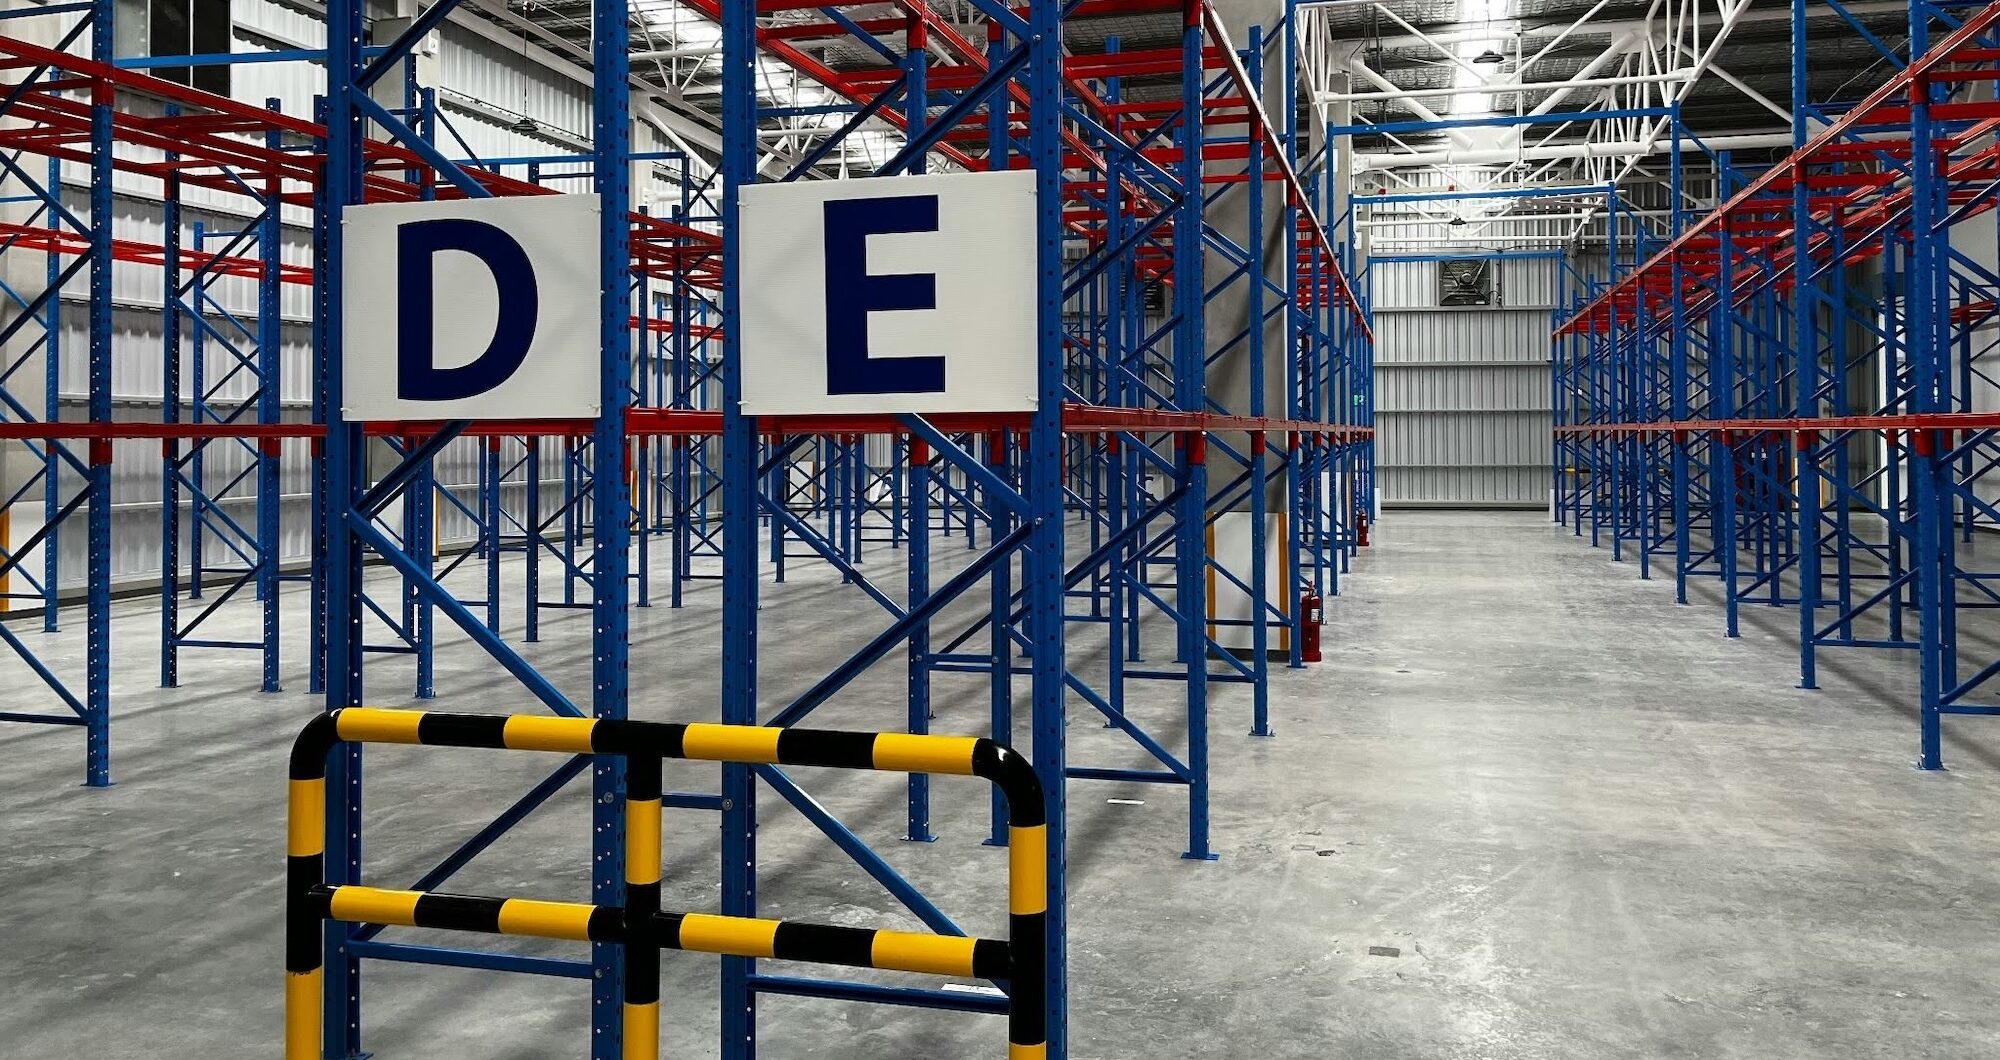
Many warehouses use only a fraction of their available building height, storing pallets at a level that a forklift can easily reach while leaving considerable vertical space above effectively wasted. Racking systems and automated retrieval designed to use that height fully can dramatically increase storage capacity within the same building footprint, which matters considerably for businesses facing rising costs for additional warehouse space.
Plan Loading Bays Around Realistic Traffic Patterns
Loading bay placement and quantity should reflect realistic delivery and dispatch volumes rather than a generic assumption carried over from a previous facility, since loading-bay bottlenecks can undermine efficiency gains achieved elsewhere in the warehouse. Businesses experiencing seasonal demand spikes should plan loading capacity around peak periods rather than average volume, to avoid the layout becoming a constraint precisely when throughput matters most.
Build in Room to Grow Without a Full Redesign
A layout that uses every available inch of current space leaves no room for growth, forcing a full redesign the moment inventory volume increases beyond the original plan. Leaving a degree of planned flexibility, whether through modular racking or reserved expansion zones, allows a warehouse to scale incrementally rather than facing a disruptive and costly overhaul every time the business grows meaningfully.
Designing a Layout That Lasts
Warehouses that avoid repeated redesigns are usually planned around pick-frequency data, realistic handling methods, and genuine growth projections from the start, rather than whatever layout happened to fit the initial move-in date. Taking the time to plan properly at the outset consistently proves cheaper than the disruption and cost of reworking a layout that stopped serving the business within just a few years. Involving the staff who will work in the finished layout during planning often surfaces practical issues a purely theoretical design misses, since day-to-day experience frequently reveals bottlenecks that data alone does not capture clearly. Warehouses planned with input from operational staff, alongside underlying data analysis, tend to perform closer to their theoretical efficiency once put into daily use.