
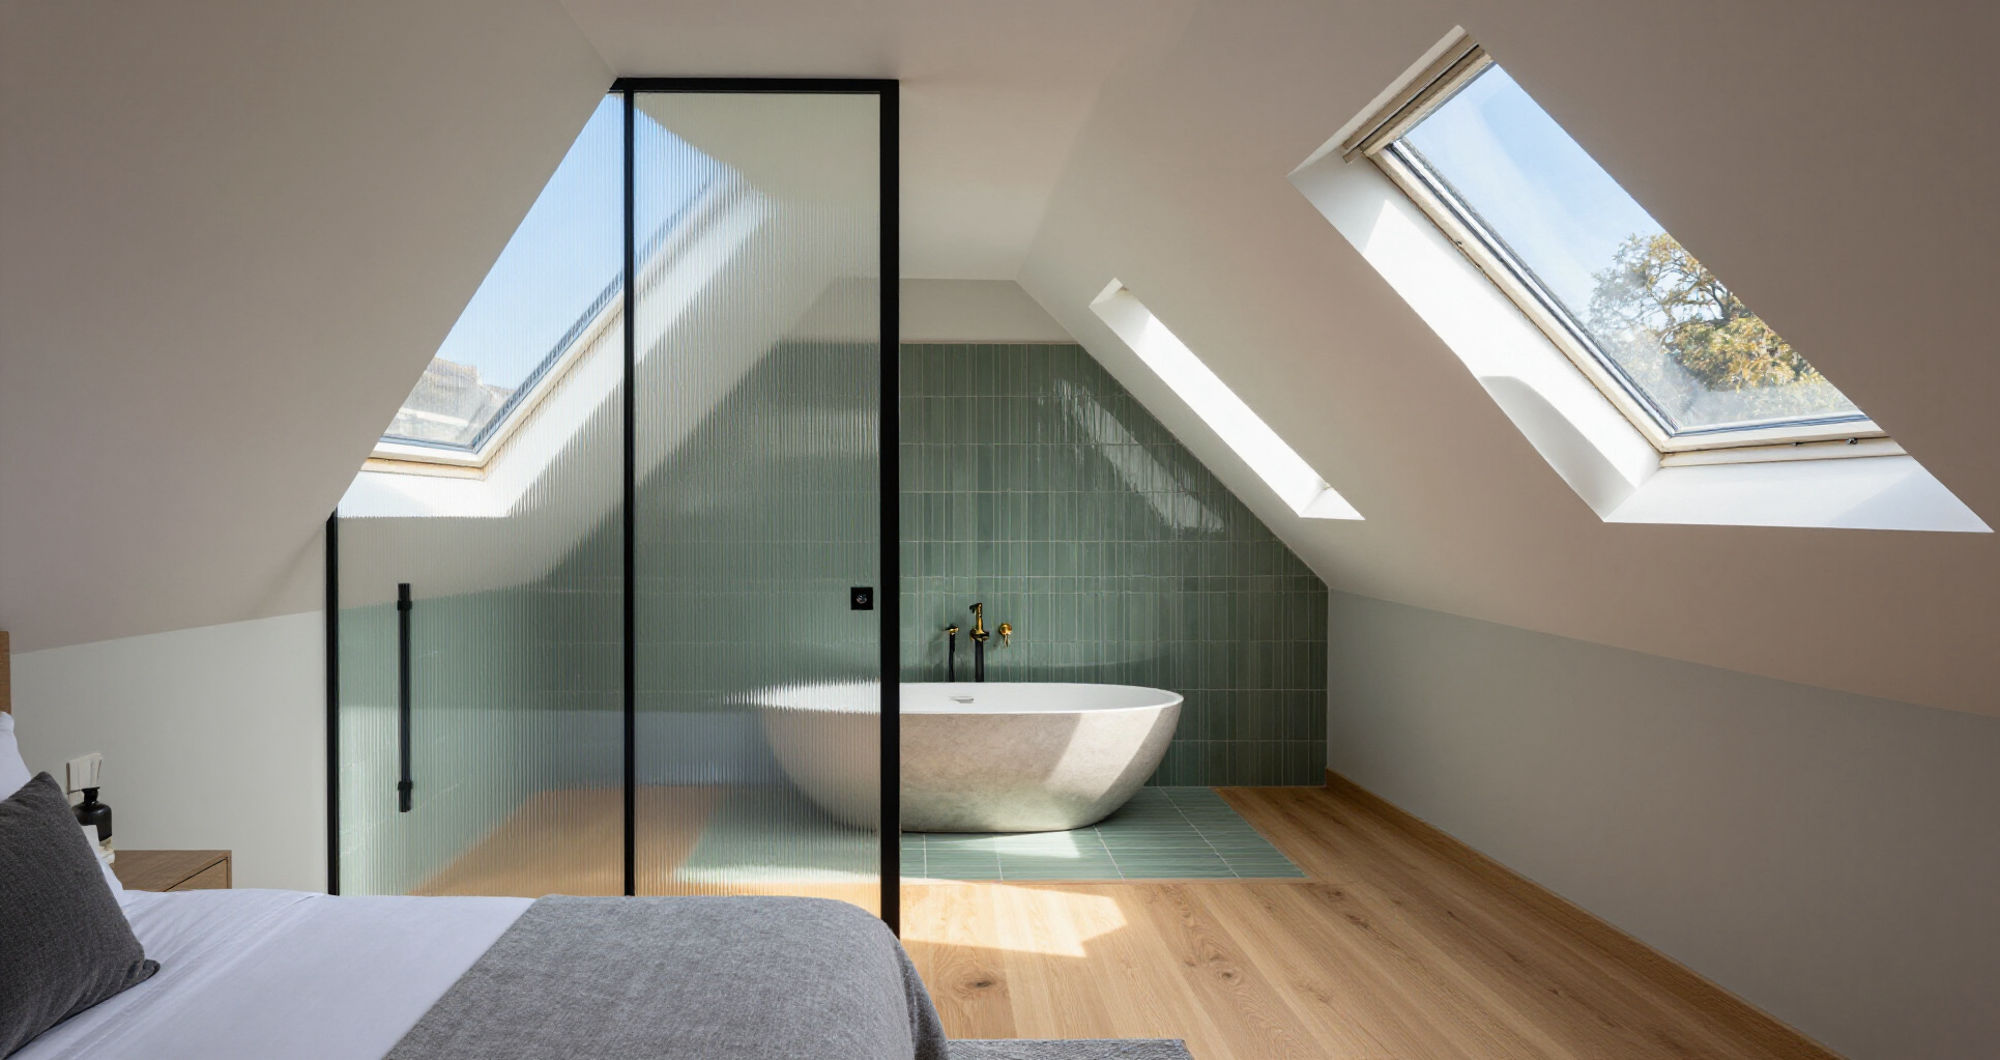

The scenario is a familiar one for many homeowners. You wake up one morning, look around your home, and realise the walls are closing in. The children are getting older and need their own space, the home office is spilling into the dining room, or perhaps an ageing relative is moving in.
Conventionally, the solution has been simple: Sell up and move to a bigger house. But in a volatile property market, with high stamp duty costs and the emotional upheaval of uprooting your life, an increasing number of families are looking up instead of out.
The question is not just about adding square footage; it is about adding value to your life. Is a loft conversion a viable alternative to the stress of moving? For many, the answer is a resounding “yes,” but it is a decision that requires cold, hard arithmetic and a reality check on your tolerance for dust.
The Price Tag: Financial Projections
Let’s address the elephant in the room immediately: cost. Moving house is expensive. Between estate agent fees (often 1-3% of the sale price), legal fees, survey costs, and the dreaded Stamp Duty Land Tax, you can easily burn through £20,000 to £40,000 on a mid-range family home—money that vanishes into the ether, adding zero value to your living experience.
A loft conversion, by contrast, offers a more predictable return on investment (ROI).
- Cost of a basic loft conversion (room only): Typically ranges from £35,000 to £50,000.
- Cost of a dormer or hip-to-gable conversion: Usually falls between £45,000 and £75,000, depending on finishes and the complexity of the roof structure.
- Cost of a luxury “mansard” conversion: Often exceeds £80,000 but maximises headroom significantly.
According to Nationwide Building Society, a loft conversion that adds a double bedroom and an en-suite bathroom can add between 10% and 20% to the value of your home. If your property is worth £400,000, that equates to a potential uplift of £40,000–£80,000.
The Verdict: While the upfront cost of the conversion is significant, it is often cheaper than the cumulative costs of moving. Furthermore, you aren’t just “spending” money; you are investing it into an asset you already own.
The “Hidden” Costs of Moving vs. The “Visible” Costs of Building
When comparing the two options, it is crucial to look beyond the structural costs.
The Cost of Moving (The Silent Drain)
- Stress: Moving is consistently ranked as one of the top three most stressful life events, alongside divorce and bereavement.
- Chain Breaks: The uncertainty of property chains can collapse, leaving you homeless or stuck.
- The “New House” Tax: There is always the cost of new curtains, new carpets to fit different room sizes, and the cost of fixing the “quirks” the surveyor missed.
- Interest Rates: If you are upsizing, you are likely taking on a larger mortgage. At current interest rates, that monthly payment increase can be crippling.
The Cost of Converting (The Tangible Pain)
- Disruption: There is no sugar-coating it; having builders in your house for 6–10 weeks is noisy, dusty, and stressful.
- Contingency Fund: You will need a 10- 15% contingency budget for unexpected issues (e.g., rotten roof timbers, asbestos).
- Temporary Living: You might need to eat out more often or send the kids to relatives during the noisiest stages (the “steel beam” installation).
The Verdict: While the conversion is physically disruptive, the moving process is financially and emotionally crippling. For many, the dust is preferable to the anxiety of a property chain.
Lifestyle: The “Neighbourhood” Premium
Moving house means leaving your neighbours, your commute, the schools you chose, and the familiarity of your local high street. In a post-pandemic world, our homes are no longer just places to sleep; they are our offices, gyms, and sanctuaries.
The Case for the Loft:
By converting your loft, you retain the “Golden Triangle” of property: Location, Location, Location. You stay in the catchment area for your children’s schools. You keep your friendly neighbour who waters your plants. You maintain a commute that takes twenty minutes, not an hour.
The Case for Moving:
Moving allows a “blank slate.” You can choose a layout that is more open-plan, a garden that is larger, or a neighbourhood that is trendier. However, you are buying a “used” house. You will inherit the previous owner’s decorating tastes and structural issues. With a conversion, you are building exactly what you want—the lighting, the insulation, the layout, and the storage.
The Verdict: If you love your neighbourhood but hate your house size, the conversion is the only logical choice. If you hate the neighbourhood and the house, moving is inevitable.
The “Must-Have” Checklist for a Viable Loft Conversion
Before you get too excited, you must check the feasibility. Not every loft is a candidate for conversion. Here is the reality check:
- Head Height: You need a minimum of 2.2 meters (7.2 feet) of headroom from the floor to the apex of the roof. If you have less than this, a standard conversion is impossible without raising the roof, which adds significant cost.
- The Stairs: You cannot just put a pull-down ladder in the hall. Building Regulations require a fixed staircase. Do you have space in the floor below to accommodate this stairwell without sacrificing a vital room? This is often the deal-breaker.
- Party Walls: If you live in a semi-detached or terrace, you will need a Party Wall Agreement with your neighbour, which can add time and legal fees.
The Return on Investment (ROI) and Marketability
Let’s talk numbers again, but from a future-proofing perspective. A well-executed loft conversion is the most cost-effective way to add value to a property.
However, the ROI depends heavily on what you put up there.
- Good ROI: A master bedroom with a high-quality en-suite shower room.
- Excellent ROI: A bedroom plus a “study nook” or a seating area, capitalising on the views.
- Poor ROI: Converting into a single, cramped room with a low ceiling and a cheap Velux window. This will be seen as a “box room” rather than a “master suite.”
Crucially: If you are going to add a bedroom, ensure you are not creating an imbalance. A 3-bedroom house with one bathroom becoming a 4-bedroom house with two bathrooms is a significant value uplift. However, a 4-bedroom house with one bathroom is actually a negative; you cannot have four bedrooms fighting over one toilet. Always add an en-suite.
The Final Verdict: Should You Stay or Should You Go?
The “Move” Camp:
You should move if you need a complete lifestyle change (bigger garden, different area, double garage) or if you want to add more than two bedrooms (a loft typically only adds 1-2 rooms). If the ceiling height in your loft is under 2.1 meters, moving is likely the cheaper and more sensible option.
The “Convert” Camp:
You should convert if:
- You have a good head height.
- You are in a neighbourhood you love.
- You only need one extra bedroom or an office.
- You want to add a valuable asset (en-suite) without taking on a massive new mortgage.
- You have the emotional resilience to handle 8 weeks of building work.
The Conclusion:
Adding a loft conversion is not a “dodgy” DIY project; it is a strategic financial decision. In most scenarios, it offers a better “cost-per-square-foot” uplift than moving, especially when you factor in the sunk costs of legal fees and stamp duty. It allows you to “trade up” without trading out of the life you have built.
If your foundations are solid (the location) but the roof is empty, the answer is clear: look up. A loft conversion allows you to add value and space without the stress of a house move, turning your current house into your “forever home” without ever having to pack a box.