
A final round of public consultation on the future of the Whitgift Centre site is due to open on 8 October, ahead of a planned outline planning application in 2027 for a revised, residential-led regeneration of Croydon town centre. The engagement is part of an ongoing pre-application process and does not amount to planning permission, an approved development scheme or a construction start.
Residential-led replacement strategy
The current iteration of the Croydon Project proposes a significant shift away from a traditional shopping-centre model towards a mixed-use town-centre neighbourhood. Indicative plans set out between 3,000 and 4,000 homes alongside a smaller amount of commercial space than in previous retail-led concepts.
A new public square, provisionally called the Forum, is proposed on the Whitgift Centre site with capacity for events of up to 2,000 people. A new green space, Whitgift Park, is also proposed within the mixed-use regeneration area.
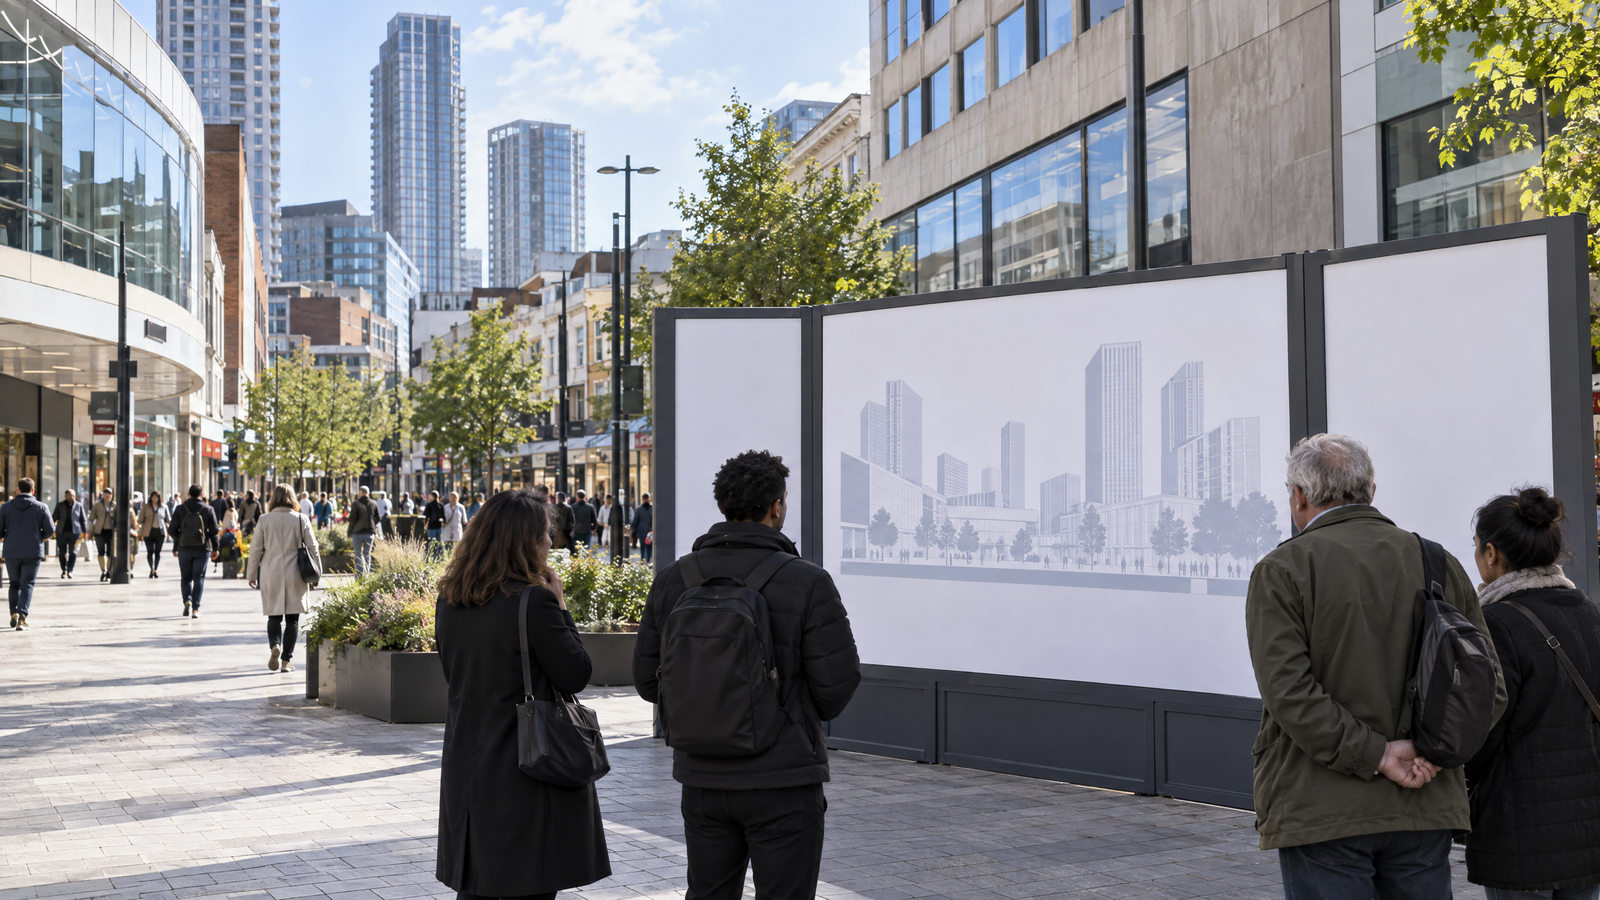
Early massing studies under discussion envisage four tall residential buildings of about 30 to 45 storeys along Wellesley Road, with three buildings of about 15 to 25 storeys nearer the middle of the site. The reported approach would then step down to a 12-storey building and lower-rise elements towards the historic North End corridor, where heritage and conservation impacts are a key issue.
These building heights, layouts, public spaces and routes remain proposal details at pre-application stage. They are not approved planning parameters and would still need to be tested through Croydon Council’s planning process if an outline application is submitted.
Questions raised by councillors and design review
The emerging plans have been considered in pre-application discussions involving Croydon councillors and the borough’s independent Design Review Panel. Issues raised include affordability, the proportion of family-sized homes, heritage impacts, pedestrian movement, leisure provision and viability.
URW has said details of housing tenure and mix would come later in the process. In committee discussion, the developer linked the residential-led approach to scheme viability and said higher-value homes would be part of making the overall housing mix work, including more affordable categories. However, affordability levels and the balance of home sizes are not settled in the checked proposals.
On leisure, the developer has indicated that a new council-scale leisure centre and swimming pool does not form part of the scheme, citing viability constraints. That point has been raised against the wider debate about what uses should be included in a town-centre redevelopment of this scale.
Heritage is another unresolved area. The locally listed 1960s Centre Tower has been discussed, with retention and reuse for creative or community workspace raised during design review. URW has said retaining the building would not be feasible in the emerging masterplan, while also indicating that demolition has not been finally confirmed at this stage.
Pedestrian movement through the site also remains under discussion. Review feedback has favoured a direct east-west route between Lansdowne Road and Drummond Road, while the developer’s concept routes pedestrians through the proposed Forum square. Councillors have also raised the importance of active uses, such as restaurants and bars, along routes to help keep the area lively and safer through the day and evening.
Consultation dates
The consultation is due to go live on 8 October 2026, when full materials and a short online survey are expected to be made available. In-person drop-in sessions are scheduled across the town centre, subject to weather and any updates from the project team.
The listed sessions are Surrey Street Market on Thursday 8 October from 10am to 12pm, East Croydon Station on Wednesday 14 October from 4pm to 6pm, and North End on Thursday 15 October from 1pm to 3pm.
URW describes this as the last phase of consultation before it intends to submit an outline planning application to Croydon Council. The company’s stated target is to make that submission in 2027.
Site control and next steps
URW purchased the Whitgift Centre, Green Park House and parts of the Allders building from the John Whitgift Foundation in July in a £31.5 million deal. That acquisition removed a major ownership obstacle that had complicated earlier attempts to bring forward redevelopment of the site.
The Croydon Project remains at pre-application stage. Further technical work, design review and council engagement would be needed before any outline planning application is decided. If an outline application is submitted in 2027, it would be expected to set broad parameters for issues such as land use, scale and access. More detailed design matters would follow only if planning permission is granted and later reserved-matters applications are brought forward.
For now, the homes, towers, park, Forum, pedestrian routes and any changes to existing buildings should be understood as proposals under scrutiny, not as confirmed outcomes for Croydon town centre.