
Pre-Fabricated Wall Panels Transform Modern Construction
Pre-fabricated wall panels revolutionise construction efficiency by reducing build times by up to 50% while maintaining superior quality standards. These factory-built components arrive at the job site ready for immediate installation, eliminating weather delays and minimising labour costs that traditionally plague construction projects. Leading manufacturers like Redbuilt have pioneered advanced panel systems that integrate structural, thermal, and acoustic performance into single modular units, transforming how buildings come together from residential homes to large-scale commercial developments.
The prefabrication process shifts wall assembly from unpredictable outdoor conditions to controlled factory environments where precision machinery and skilled teams ensure consistent quality. Each panel undergoes rigorous inspection before delivery, incorporating everything from insulation to electrical conduits and window openings according to exact architectural specifications. This systematic approach reduces material waste by 30-40% compared to traditional stick framing while accelerating project timelines significantly.
Key Benefits of Prefabricated Wall Panel Systems
Construction efficiency reaches new heights when prefabricated wall panels replace conventional building methods. Projects utilising these innovative solutions report completion times reduced by several months, allowing developers to realise revenue faster while reducing financing costs. The controlled manufacturing environment eliminates weather-related delays that can stretch traditional framing schedules by weeks or months, particularly in regions with harsh climates or extended rainy seasons.
Labour costs drop dramatically as installation crews complete wall systems in days rather than weeks. A typical residential project requiring 20 workers for traditional framing needs only 6-8 skilled installers for panel assembly, addressing the critical labour shortage facing the construction industry. This reduction in on-site personnel also improves safety metrics, with 65% fewer workplace accidents reported on prefabricated projects compared to conventional builds.
Quality control reaches unprecedented levels through factory production, where automated equipment maintains tolerances within 1/8 inch across entire wall sections. Digital design integration ensures each component fits perfectly on-site, eliminating costly field modifications and rework that plague traditional construction. The consistent manufacturing process delivers uniform insulation values, air sealing, and structural integrity that field-built walls struggle to achieve.
Material Options and Design Flexibility
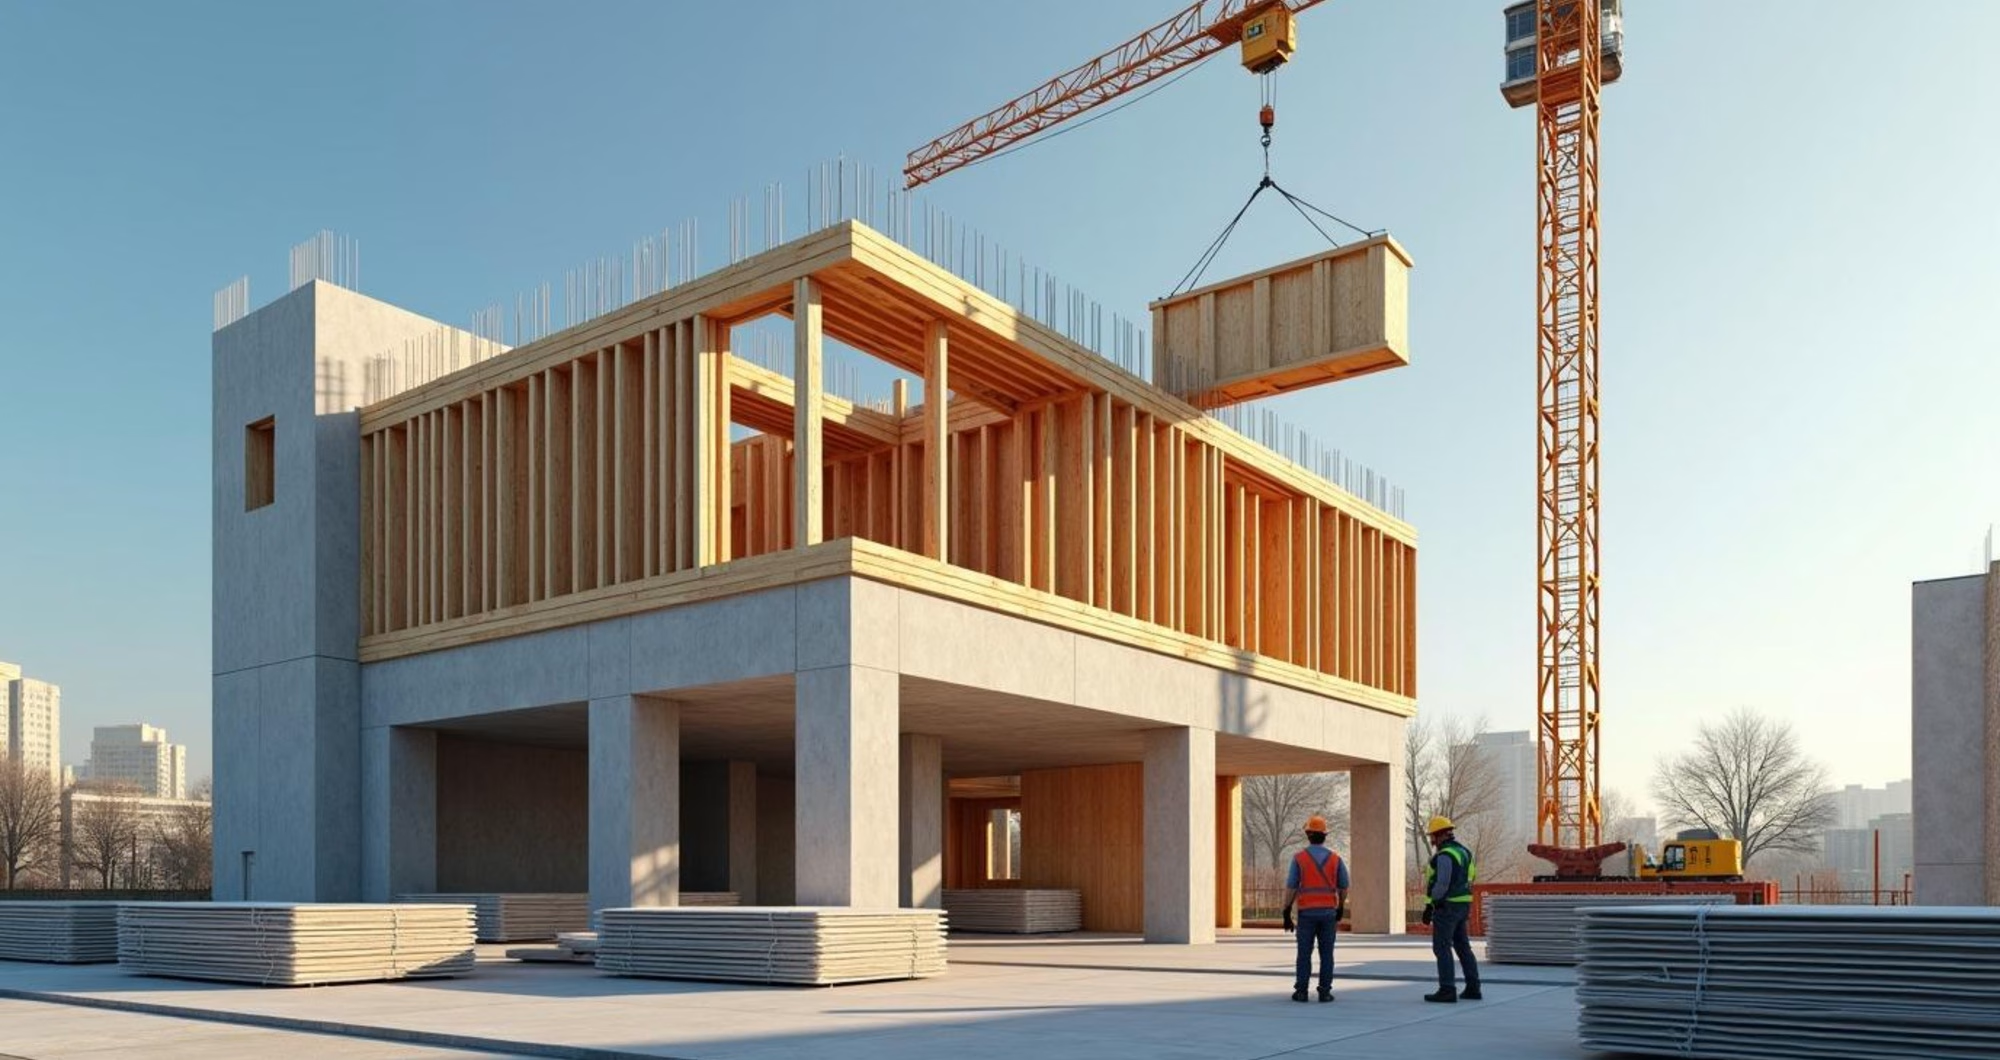
Wood panels dominate residential construction, offering familiar materials that integrate seamlessly with existing building codes and trade practices. Engineered wood products provide superior strength-to-weight ratios while maintaining cost-effectiveness for single-family homes and multi-unit developments. These lightweight panels simplify handling and reduce crane requirements, making them ideal for projects with limited site access or equipment constraints.
Steel and concrete panels serve commercial and industrial buildings requiring enhanced durability and fire resistance. RedBuilt wall panels demonstrate how wood wall panels withstand extreme weather conditions while providing exceptional longevity for warehouses, manufacturing facilities, and institutional buildings.
Composite materials push innovation boundaries by combining multiple substrates to achieve specific performance targets. Structural insulated panels (SIPs) sandwich rigid foam insulation between oriented strand board faces, creating walls with R-values exceeding traditional framing by 40%. Advanced cladding systems integrate exterior finishes, weather barriers, and insulation into single units that install in hours rather than days.
Installation Process and Project Delivery
Successful prefabricated wall panel installation begins with comprehensive site preparation before delivery. Foundation accuracy becomes critical as panels require precise anchor points to maintain structural integrity and proper alignment. Project teams coordinate crane positioning, panel sequencing, and temporary bracing systems to ensure smooth assembly that maximises efficiency while maintaining safety protocols.
Delivery logistics demand careful planning to optimise transportation costs and minimise on-site storage requirements. Panels arrive in predetermined sequences matching installation schedules, reducing double-handling and site congestion. Smart packaging protects finishes during transport while facilitating rapid unloading that keeps projects moving forward without delays.
Assembly proceeds systematically as crews position panels according to engineered drawings that detail connection points, fastening requirements, and integration with other building components. Modern systems incorporate self-aligning features and pre-installed gaskets that simplify weatherproofing while ensuring consistent performance across entire wall assemblies. Floor-to-floor connections receive special attention to maintain structural continuity and proper load transfer throughout the building frame.
Customisation Meets Performance Standards
Architectural freedom expands through advanced manufacturing technology that produces panels in virtually unlimited sizes and configurations. Custom window and door openings integrate directly into panel designs, eliminating field cutting that compromises structural integrity and thermal performance. Interior and exterior finishes apply during manufacturing, from brick veneers to metal cladding, reducing on-site trade coordination and weather exposure.
Acoustic performance reaches studio-quality levels through specialised panel designs incorporating multiple-density materials and isolation systems. Healthcare facilities, educational buildings, and hospitality projects benefit from walls achieving STC ratings above 60 without additional soundproofing measures. Thermal efficiency improves through continuous insulation that eliminates thermal bridging common in stud framing, reducing energy consumption by 25-30% compared to code-minimum construction.
Sustainable building practices advance through prefabrication’s inherent waste reduction and material optimisation. Factory cutoffs become raw materials for other products rather than job site waste destined for landfills. Many manufacturers source certified sustainable wood products and incorporate recycled content in steel and concrete components, supporting green building certification requirements while reducing environmental impact.
Addressing Common Questions and Industry Solutions
Project success depends on early collaboration between design teams, manufacturers, and construction crews to optimise panel layouts and installation sequences. Building information modelling (BIM) integration allows stakeholders to visualise assembly processes, identify potential conflicts, and refine details before production begins. This collaborative approach reduces change orders by 75% compared to traditional construction methods, where coordination issues surface during framing.
Cost considerations extend beyond initial material prices to encompass total project value, including reduced financing charges, earlier occupancy, and lower long-term maintenance requirements. While prefabricated panels may carry premium upfront costs compared to commodity lumber, a comprehensive analysis reveals savings of 15-20% in total project costs when factoring in reduced labour, accelerated schedules, and improved quality outcomes. Smart developers recognise these systems deliver superior returns through faster project delivery and enhanced building performance that commands premium rents and sale prices.