
Plans for up to 650,000 square metres of development above and around Euston station have been set out in an environmental scoping report submitted to Camden Council. The proposed redevelopment would include around 1,500 homes, buildings rising to 25 storeys and a commercial and life sciences district, with much of the new neighbourhood built on structural decks over railway infrastructure.
The proposals outline the scale of a scheme that would reshape the central London station area over more than two decades. A hybrid planning application is expected in spring 2027, with construction scheduled to begin in 2028 and completion envisaged by 2054, a 26-year building programme.
The report sets out a proposed development rather than an approved scheme. Its figures describe the intended scale of the masterplan, with the bulk of the redevelopment expected to come forward through an outline planning application.
Homes and commercial space above the railway
The masterplan provides for up to 650,000 square metres of mixed-use floorspace around the Euston terminus. Most buildings would be between seven and 15 storeys, while the tallest would reach 25 storeys.
Around 1,500 homes are proposed, concentrated towards the north of the site. Alongside that housing, the plans envisage a district of commercial and life sciences space, giving the redevelopment a role beyond the station and its rail services.
The location of the homes and the extent of the commercial development are central features of the emerging plan. The information supplied does not specify the proportion of homes that would be affordable or give a full breakdown of floorspace between the different uses.
Much of the district would sit on decks constructed above HS2 and Network Rail infrastructure. That makes the railway itself a defining part of the development: the proposals are not confined to buildings on land beside the station, but extend over the station and railway.
The decking would provide the structural base for a substantial part of the new district. Delivering development over railway infrastructure is therefore part of the proposed construction programme, rather than a separate feature added to a conventional station-side scheme.
First phase would focus on offices and research
Allies and Morrison is leading the masterplan, working with landscape architect Field Operations. KPF is designing the first phase, which would comprise up to two office and research buildings.
Those buildings would provide about 46,000 square metres of space and rise to as many as 15 storeys. The first phase would therefore sit within the height range proposed for most of the wider development, rather than matching the maximum height of 25 storeys.
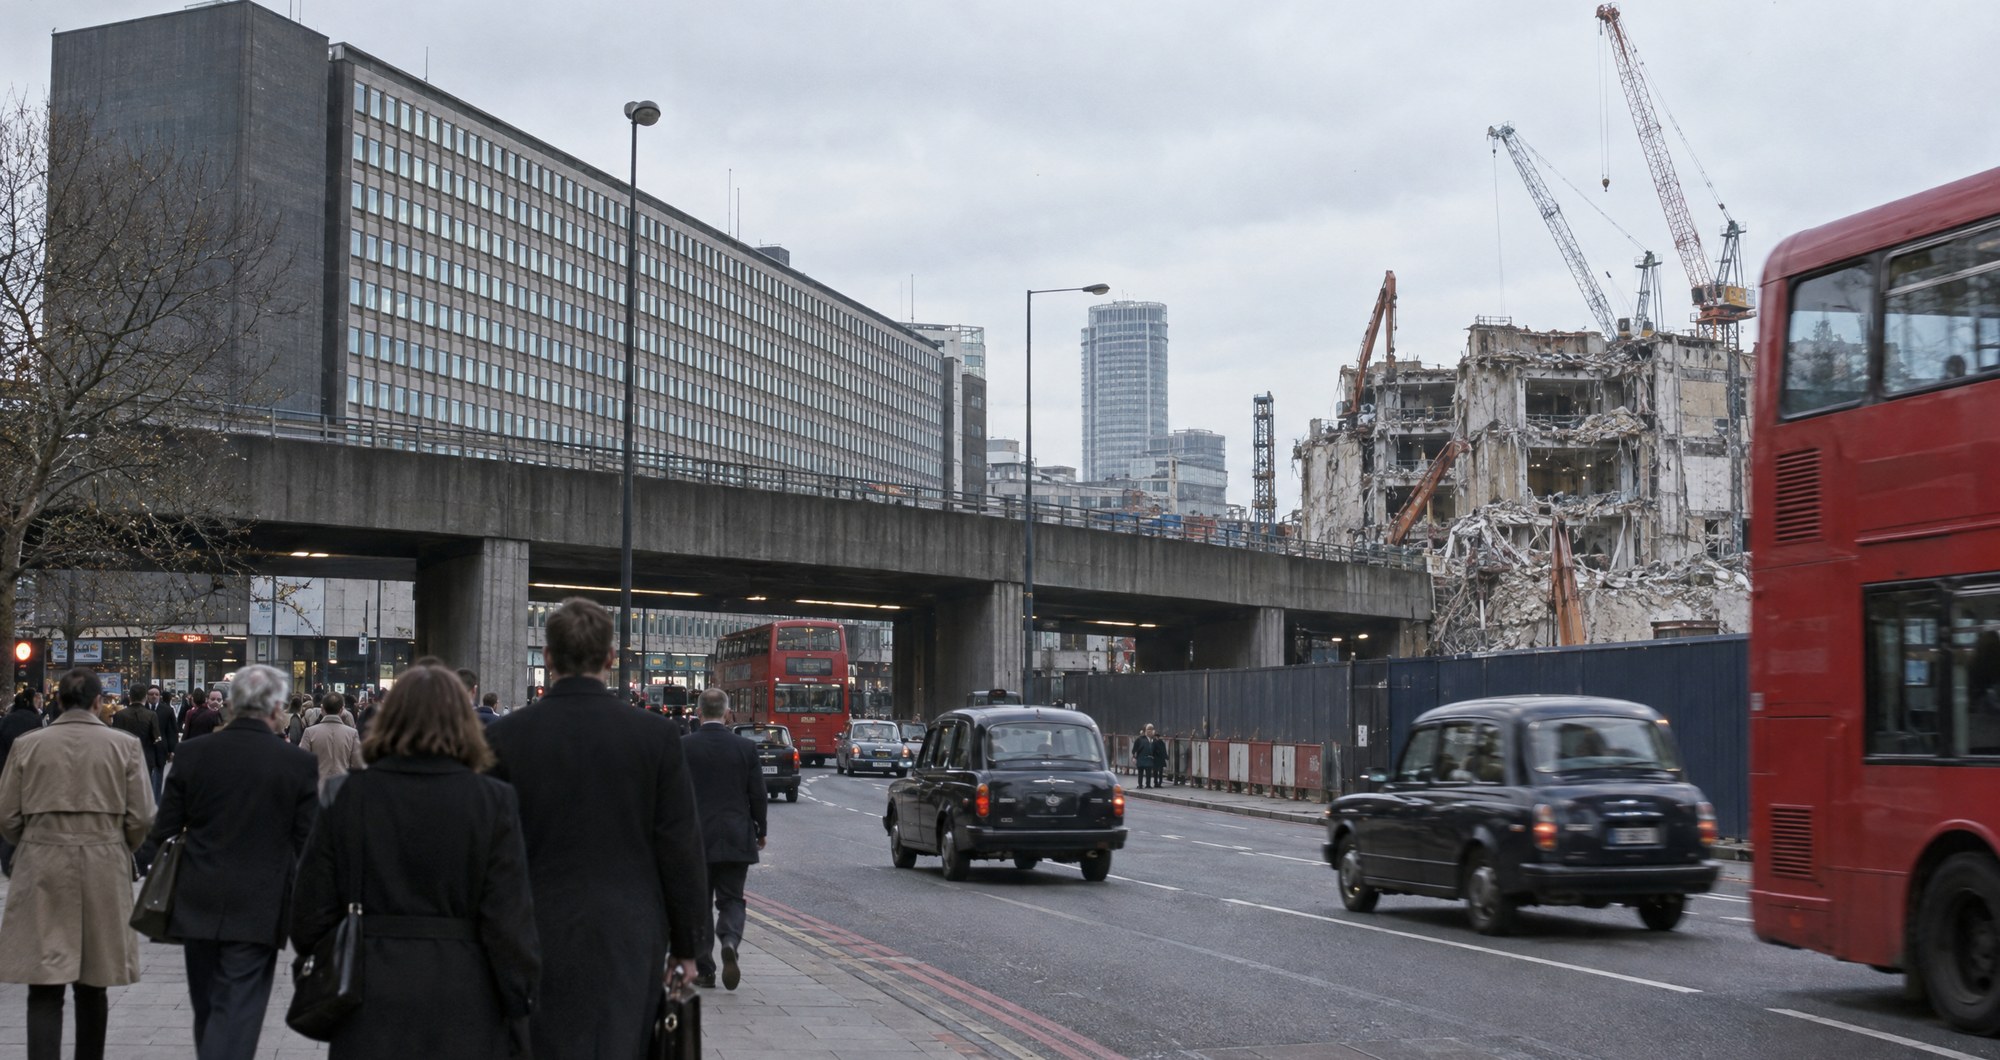
The initial works would include demolition and enabling works, with possible basement excavation. Demolition across the proposals is expected to include 1 Eversholt Street and the Ampthill Square Estate community building.
Those proposed demolitions bring existing buildings into the scope of the redevelopment as well as the station and railway land. They remain expected elements of the scheme, not completed works or confirmed outcomes of a planning decision.
The distinction between the first phase and the wider masterplan is important to the timetable. The office and research buildings form the opening development phase, while most of the overall scheme would be put forward in outline.
Rail minister calls Euston essential
The Crown Estate and Lendlease are the master development partners. They are working alongside the Department for Transport’s Euston Delivery Company, HS2, Network Rail and Transport for London.
The partnership brings together the development organisations and the bodies responsible for the transport infrastructure around which the masterplan is being drawn. The proposed district would occupy space above and around that infrastructure, linking the property development programme closely to the future of the station.
Speaking to the Railway Industry Association on 4 November, rail minister Lord Hendy described Euston as “now essential” and “the largest development site in London”. He said a delivery company had been formed and that a chair would shortly be appointed.
His comments underline the importance ministers attach to Euston. The description of it as London’s largest development site is Lord Hendy’s assessment, while the scoping report provides the proposed floorspace, housing numbers and building heights.
Planning application expected in spring 2027
The next expected planning step is a hybrid application in spring 2027. Construction is then envisaged to start in 2028, with the redevelopment taking until 2054 to complete.
That timetable places the proposed homes, commercial buildings and railway decking within a long-term programme. The scoping report gives Camden Council an early account of the development’s intended scale, ahead of the planning application that would set out the proposals for consideration.
For now, the figures establish the ambition for Euston’s redevelopment. The application expected next spring will be the next stage in turning that masterplan into proposals for the future rail gateway and the district around it.