
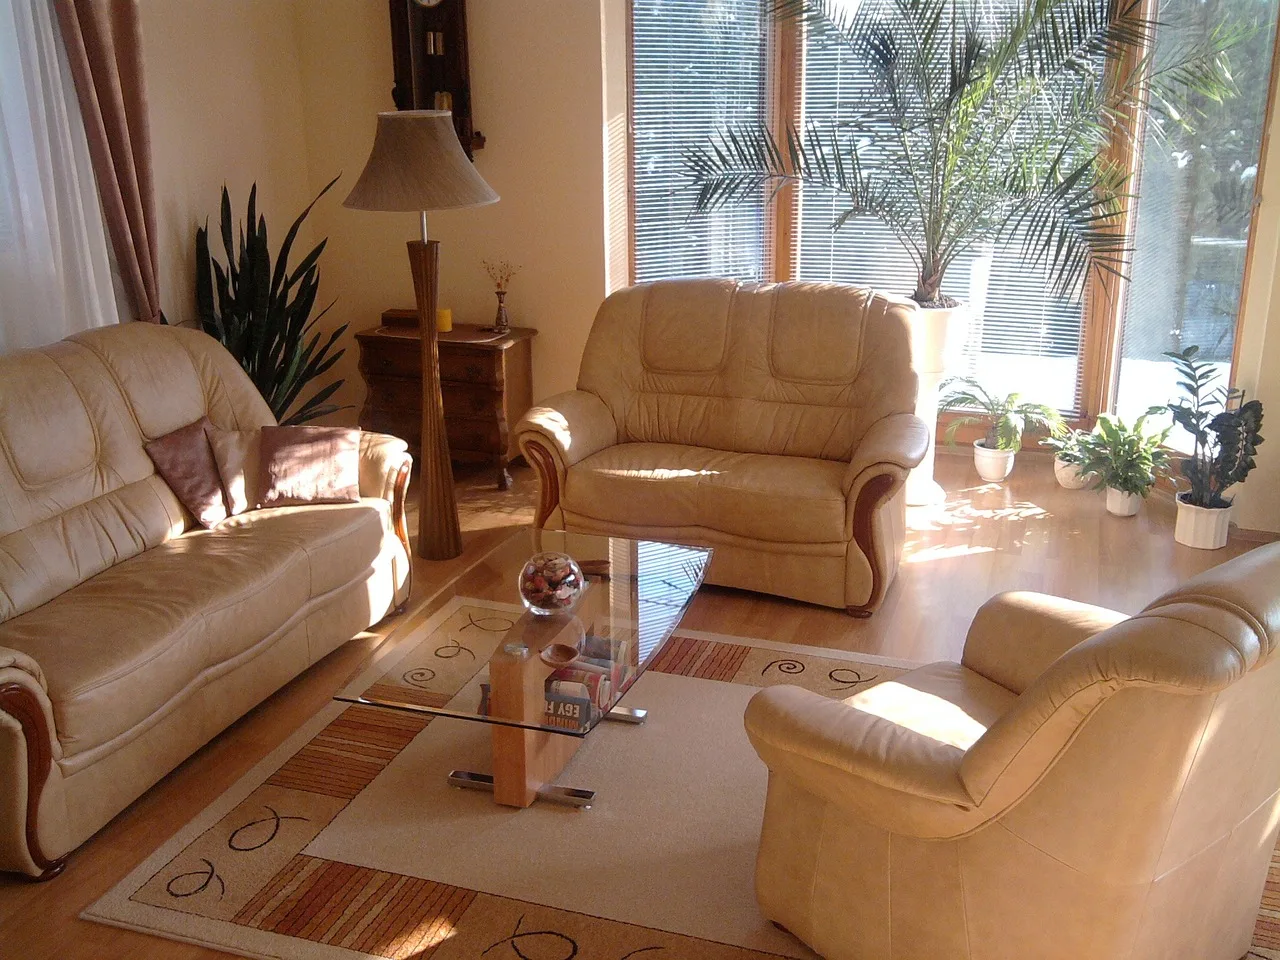

Planning a home renovation can be an exciting but overwhelming process. With so many factors to consider, from budgets and permits to hiring professionals, it’s easy to feel lost. Whether you’re updating a single room or undertaking a complete home transformation, careful planning is essential. This guide will take you through each step of the process, ensuring a successful renovation journey in London and beyond.
1. Establish Your Budget
A well-structured budget is the cornerstone of any successful renovation. Without clear financial planning, costs can quickly spiral out of control, leading to delays or compromises on quality. Taking the time to create a realistic and comprehensive budget will save you stress and ensure your project stays on track.
Calculate Total Costs
Begin by listing all potential expenses, including materials, labour, permits, and inspections. Don’t overlook smaller details like delivery fees, waste removal, or costs for renting temporary accommodation if the renovation makes your home uninhabitable. Additionally, it’s wise to set aside an extra 10-20% of your total budget for unexpected expenses. Issues like discovering hidden structural damage or needing alternative materials can arise during construction, so having this financial buffer is crucial for avoiding delays.
Explore Funding Options
If your renovation exceeds your available funds, there are several financing options to consider. Home improvement loans, equity release schemes, or even specialised renovation mortgages can provide the financial boost you need. Additionally, in the UK, there are grants and incentives available for eco-friendly improvements, such as upgrading insulation or installing solar panels. Researching these programs can help reduce your overall costs while making your home more energy-efficient. Discuss your options with a financial advisor to ensure you choose the solution that best suits your needs.
2. Conduct a Property Survey
Understanding the condition of your property before starting any renovation is essential for avoiding unforeseen issues later in the process. A thorough property survey helps you identify potential challenges and ensures your renovation plans are feasible and safe.
Check Structural Integrity
Hiring a professional surveyor to evaluate your property is a crucial first step. They will assess critical areas such as walls, foundations, plumbing, and electrical systems, highlighting any underlying issues that could impact your renovation. For instance, damp, outdated wiring, or subsidence may need to be addressed before proceeding. Fixing these problems early not only saves time but also prevents costly disruptions once work has started.
Identify Necessary Permits
Renovation projects in the UK often require permissions, particularly in cities like London with stricter planning regulations. For example, loft conversions, extensions, or major structural changes may need planning permission from the local council. Even smaller alterations might fall under building regulations, which ensure work is completed to safety standards. Failing to secure these permits can result in fines or complications when selling the property. If you’re unsure, consult with a planning expert to clarify what permissions are needed for your project.

The source: unsplash.com The license: https://unsplash.com/license
3. Hire Professionals
Partnering with the right professionals can make or break your renovation. From turning your vision into a reality to ensuring work meets regulatory standards, experienced professionals are invaluable throughout the process.
Engage an Architect or Designer
Architects and designers play a pivotal role in shaping your project. They translate your ideas into practical and aesthetically pleasing designs while keeping functionality in mind. Additionally, they produce detailed blueprints and 3D visualisations, helping you better understand the end result. Beyond design, they also ensure your project adheres to local building codes and regulations, minimising the risk of legal issues later on. Working with a skilled designer can also help maximise the space and value of your property, particularly in London where space optimisation is key.
Choose Reliable Contractors
Once you have a clear plan, finding the right contractors to execute it is essential. Start by seeking recommendations, reading online reviews, and requesting detailed quotes from multiple companies. Compare these quotes carefully, not just for cost but also for scope of work, timelines, and guarantees offered. Look for contractors with a proven track record in similar renovations and ensure they are fully insured. Taking the time to vet your contractors will give you peace of mind and confidence in the quality of their work.
4. Create a Detailed Schedule of Works
A well-planned schedule is the backbone of any renovation project. It ensures that all tasks are completed in the right order, minimises downtime, and helps you keep track of progress. By creating a detailed timeline, you can avoid costly delays and keep everyone involved in the project on the same page.
Outline Key Tasks
Divide the renovation into clear phases to make the process more manageable. Start with preliminary work such as obtaining permits and clearing out the space. Next, focus on structural and foundational tasks, including demolition, repairs, and upgrades to essential systems like plumbing and electricity. Follow this with cosmetic updates, such as flooring, painting, and installing fixtures. Breaking the project into smaller steps helps you coordinate better with contractors and ensures no critical task is overlooked.
Set Priorities
Prioritise tasks that affect the structure and safety of the property, such as fixing foundations, installing a new roof, or upgrading wiring and plumbing. These critical elements form the basis of a functional home and should be addressed before aesthetic improvements. Once these are complete, you can move on to finishing touches, ensuring the project runs efficiently and meets all necessary regulations.
5. Prepare for Construction
Preparation is key to ensuring your renovation proceeds smoothly and with minimal disruption. Taking proactive steps to secure your property and coordinate essential services can save time and avoid unexpected issues during construction.
Secure Your Property
If the property will be vacant during renovations, securing it should be a top priority. Install temporary fencing, reinforced locks, or even security cameras to deter vandalism or theft. If heavy equipment or valuable materials will be stored on-site, consider hiring a security service for added peace of mind. These measures not only protect your investment but also ensure a safer working environment for contractors.
Set Up Utilities
Coordinate with utility providers well in advance to manage the disconnection or temporary rerouting of water, electricity, and gas. For instance, if significant structural work is planned, you may need to temporarily shut off utilities for safety reasons. Similarly, plan for the installation of any additional utility connections required for new systems, such as underfloor heating or solar panels. Proper utility management ensures the project can progress without unnecessary interruptions.

The source: unsplash.com The license: https://unsplash.com/license
6. Execute the Renovation
With all the planning complete, the actual renovation work can begin. This stage is where your vision starts taking shape, transforming the property from its old state into your dream home.
Start with Demolition and Structural Work
Demolition marks the first physical step in the renovation process. This might involve removing old fixtures, knocking down walls, or pulling up floors. It’s important to carry out demolition carefully to avoid damaging structural elements that will remain intact. After demolition, address any structural repairs, such as reinforcing beams or repairing foundations, to ensure the property is safe and stable.
First Fixes
First fixes involve installing or upgrading essential systems, such as plumbing, electrical wiring, and heating. This is the most technical stage of the renovation and often involves multiple contractors working simultaneously. Proper coordination is crucial to ensure each system is installed correctly and adheres to building regulations. This stage lays the groundwork for the rest of the renovation and must be completed before moving to cosmetic elements.
Plastering and Finishing
Once the first fixes are complete, walls and ceilings are plastered to create a smooth surface for painting or wallpapering. This stage also includes preparing floors for installation, such as levelling or adding insulation. With the base ready, the renovation moves toward its final stages, where aesthetics come into play.
7. Add the Final Touches
The final phase of the renovation is all about adding details that make the property feel like home. This is where functionality meets aesthetics, and the project truly comes to life.
Second Fixes
Second fixes involve the installation of visible fixtures and fittings. This includes light switches, electrical sockets, radiators, and kitchen or bathroom units. These elements not only complete the look of your home but also ensure it is fully functional. For kitchens and bathrooms, this stage might include fitting sinks, cabinets, appliances, or bathtubs. Attention to detail during this phase ensures a polished and professional finish.
Decorate Your Space
Decoration is the final step in creating a personalised and inviting space. Paint walls in your chosen colours, install flooring that complements your design style, and add finishing touches like curtains, rugs, or artwork. This is also the time to focus on smaller details, such as doorknobs, shelving, or light fixtures, which add character to your home. A well-decorated space not only enhances comfort but also showcases your unique style, bringing your renovation project to its grand finale.
Home Renovations in the London Market
The London property market is unique, offering a blend of historic homes and modern developments. Renovations in this city often come with specific challenges, such as navigating strict planning regulations and preserving architectural heritage. Whether you’re updating a Victorian terrace or transforming a modern flat, hiring experienced professionals familiar with London’s housing landscape is crucial. Companies like Active Builders (ABL Design) based in Twickenham, specialise in managing property improvements across the capital. Their expertise covers a wide range of services, with a particular focus on bespoke kitchen designs and loft conversions in Twickenham, ensuring projects are completed to the highest standards, on time, and within budget.
By choosing experts with extensive local knowledge, you can avoid common pitfalls and maximise the potential of your London home. Whether you’re aiming to enhance your living space or boost your property’s value, a well-executed renovation tailored to the specific characteristics of London’s housing market can make all the difference. From reimagining kitchens to creating stunning loft spaces, Twickenham-based specialists like Active Builders are your trusted partners for seamless and transformative property upgrades.