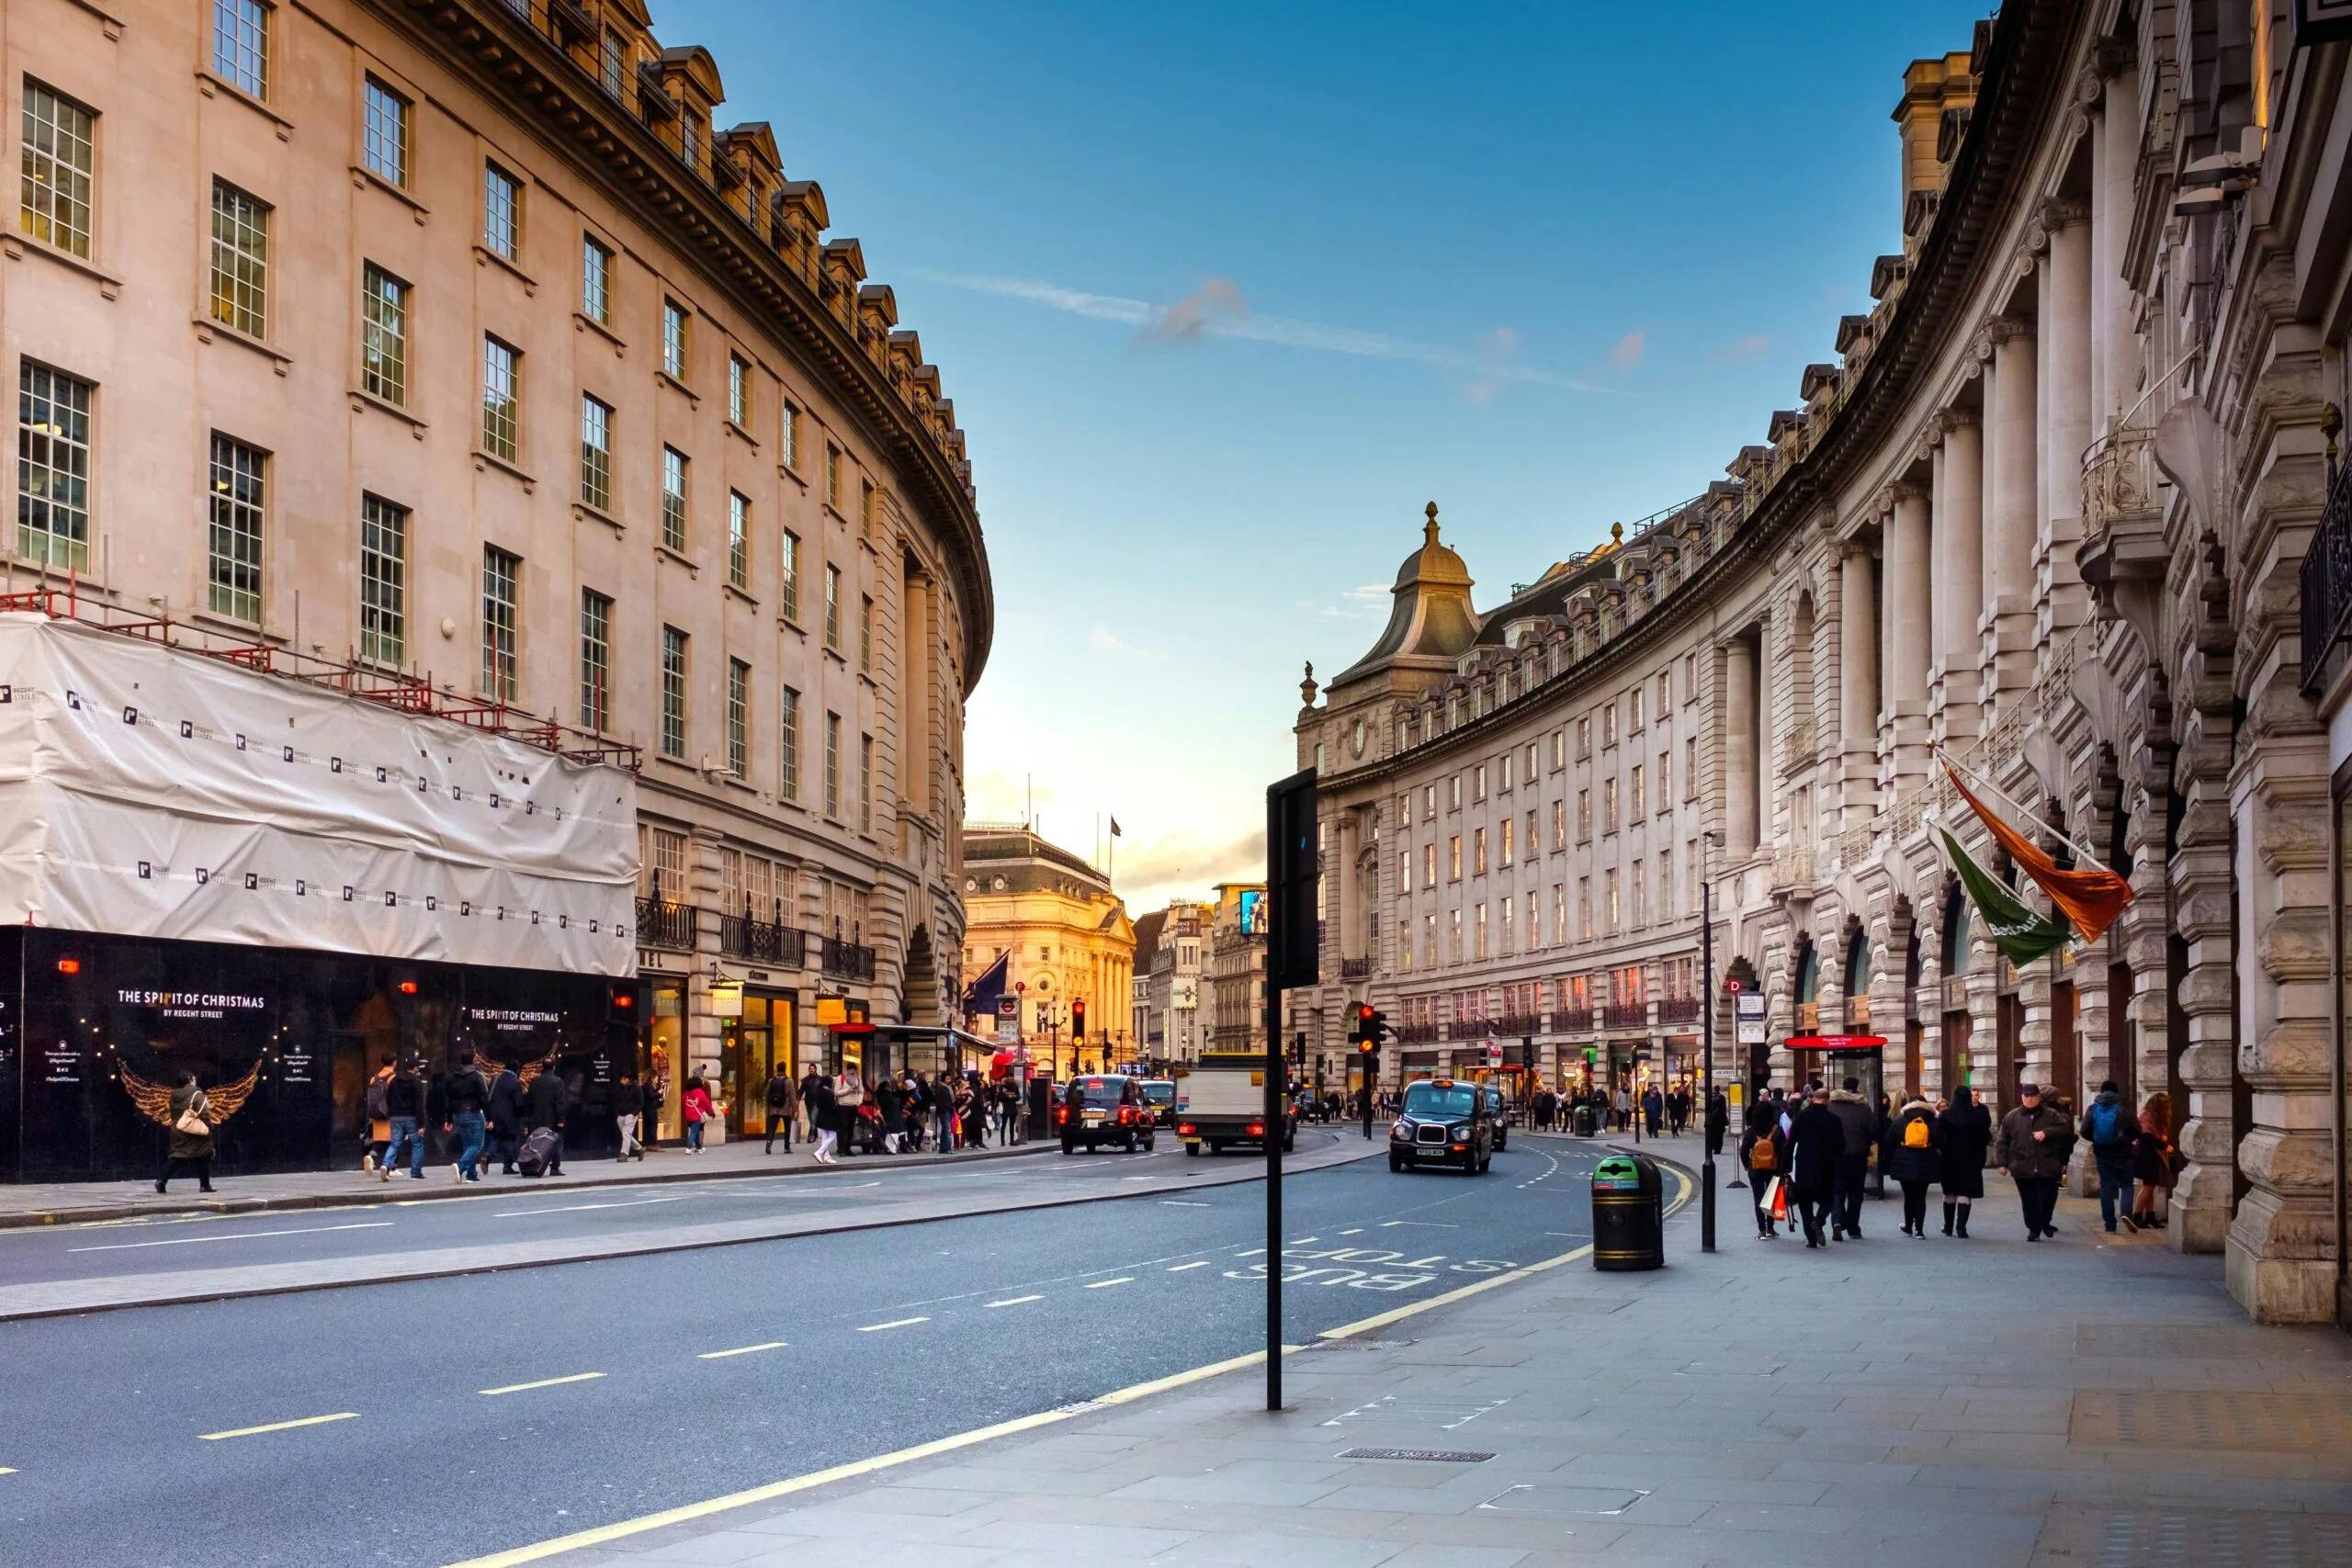

Walk past any construction site in Zone 2, and you will find the same thing on the hoarding. A perfect evening. Warm light in every window. People on the pavement carrying nothing, going nowhere in particular, dressed for a milder climate than ours.
Those images are doing a lot of work. They persuade a planning committee, they raise money, and eventually they sell flats to people who cannot walk through the building because it does not exist yet. It is worth knowing how they are made, because some of what you are looking at is regulated and some of it is entirely free.
There are two kinds of images, and they follow different rules
The pictures submitted with a planning application are a technical exercise. Verified views, sometimes called accurate visual representations, are produced by surveying real camera positions around the site and dropping the proposed building into photographs taken from those exact points. Height, position and the surrounding townscape have to be right, because the whole purpose is to let a council and its neighbours judge the visual impact honestly.
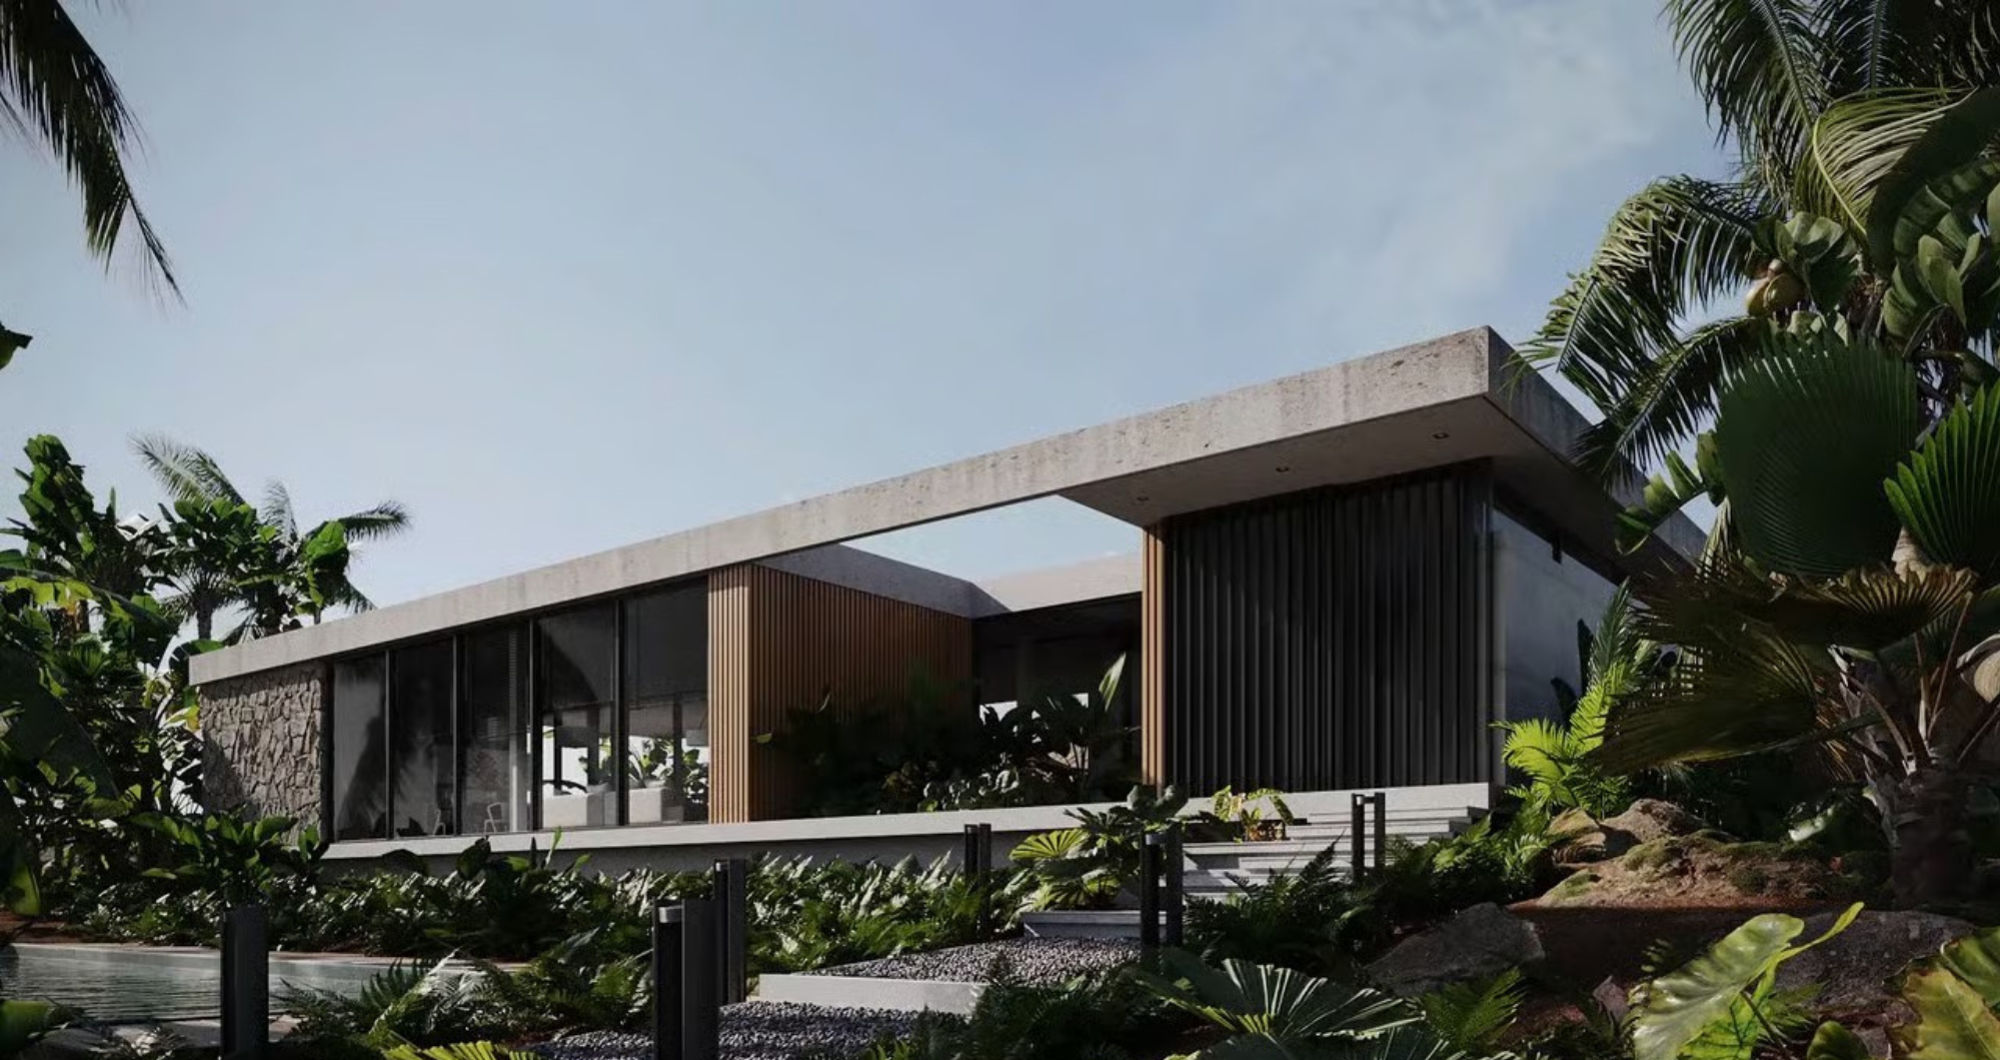
The marketing images are a different species entirely. Nobody is checking whether the sky was that colour. Those are made to sell, and while the building itself is normally accurate, everything around it is a choice.
Same development, same architects, sometimes the same visualisation studio. Very different jobs. If you only ever look at one set, make it the planning one. It is duller and considerably more honest.
What the marketing images usually get right
More than cynics assume. The layout comes from the architect’s drawings, so room shapes, ceiling heights and window positions are generally reliable. If the render shows the kitchen along the party wall, that is where it goes.
Studios doing 3D rendering services in London for developers work from the same files as the contractor. There is no upside in showing a flat that cannot be built, because the buyer walks through it eighteen months later and the complaint arrives with a solicitor attached.
The external context is usually decent too, particularly in central London where the surrounding buildings are modelled from survey data rather than invented. Look at how the new block meets the roofline of its neighbours. If that junction is drawn carefully, somebody has done the work; if the adjacent buildings dissolve into a haze about two floors up, they have not.
Where they are allowed to flatter
Light, obviously. Every scheme is photographed at the same imaginary hour, usually early evening in June, with sunlight at an angle London genuinely enjoys about eleven days a year.
Then the emptiness. No bins on the pavement. No scaffolding on the terrace opposite. No parked cars, or if there are, they are the two nice ones. The pavement is always freshly laid and never has a utility trench across it.
Furniture scale is the sly one. A three-seat sofa drawn slightly small makes a reception room read as generous, and almost nobody catches it because there is nothing familiar in the frame to measure against. If you want to check, look at the doors. Internal doors are a known size, and everything else in the image can be judged against them.
And the view. If the render shows a leafy prospect from a fourth-floor window, ask what is actually opposite, and at what height it is consented to be built.
Questions worth asking at the marketing suite
Which images are verified views and which are marketing? The sales team will know, and the verified ones are usually available through the council’s planning portal for free.
What floor is this render taken from? A view drawn from the eighth floor gets used to sell the third with remarkable regularity, and the difference across five storeys in a dense city is the difference between a skyline and somebody else’s brickwork.
Are these the current materials? Facade specifications change during value engineering, and the brick in the picture is not always the brick that arrives.
Is the furniture in the image included? Usually not, and the flat you collect keys to is an empty box that will feel considerably smaller than the styled version.
Why developers spend so much on them
Because off-plan sales fund the build. A London scheme frequently needs a share of units sold before the senior debt is drawn, which means the images have to work commercially long before the frame is up.
That is also why the quality varies so much between developments. A large housebuilder commissions visualisation for architects and marketing teams as a standing line in the budget. A single-site developer converting a warehouse in Bermondsey might spend a fraction of that, and you can usually tell within seconds of looking.
Terraced schemes get particular attention, because a townhouse visualisation has to show the street as well as the house, and the street is what buyers are actually purchasing in most of inner London.
A note on the ones that turn out wrong
Occasionally a completed building looks nothing like its images, and it is rarely because somebody lied. Materials get substituted late for cost, a planning condition changes a balcony, or the landscaping budget gets cut after the residents have moved in and nobody is left to complain to.
This is why the older images matter. If a scheme has been marketed for three years, the pictures on the hoarding may predate two rounds of revisions. Ask when the visuals were produced, and whether they reflect the current consented design.
The one habit that helps
Go and stand there. Not at the marketing suite, at the actual site, at roughly the hour you would be coming home. Ideally twice, once on a weekday evening and once on a Saturday morning, because those are two different neighbourhoods in most of London.
You will learn things no image contains: which way the traffic runs, what the pub on the corner is like at seven, whether the railway is audible, how long it genuinely takes to reach the station. The render is accurate about the building. It says nothing about the fifteen minutes either side of arriving at it.
Read the pictures for what they are good at, which is layout, proportion and materials. Then go and check everything else yourself, in the rain, like a Londoner.