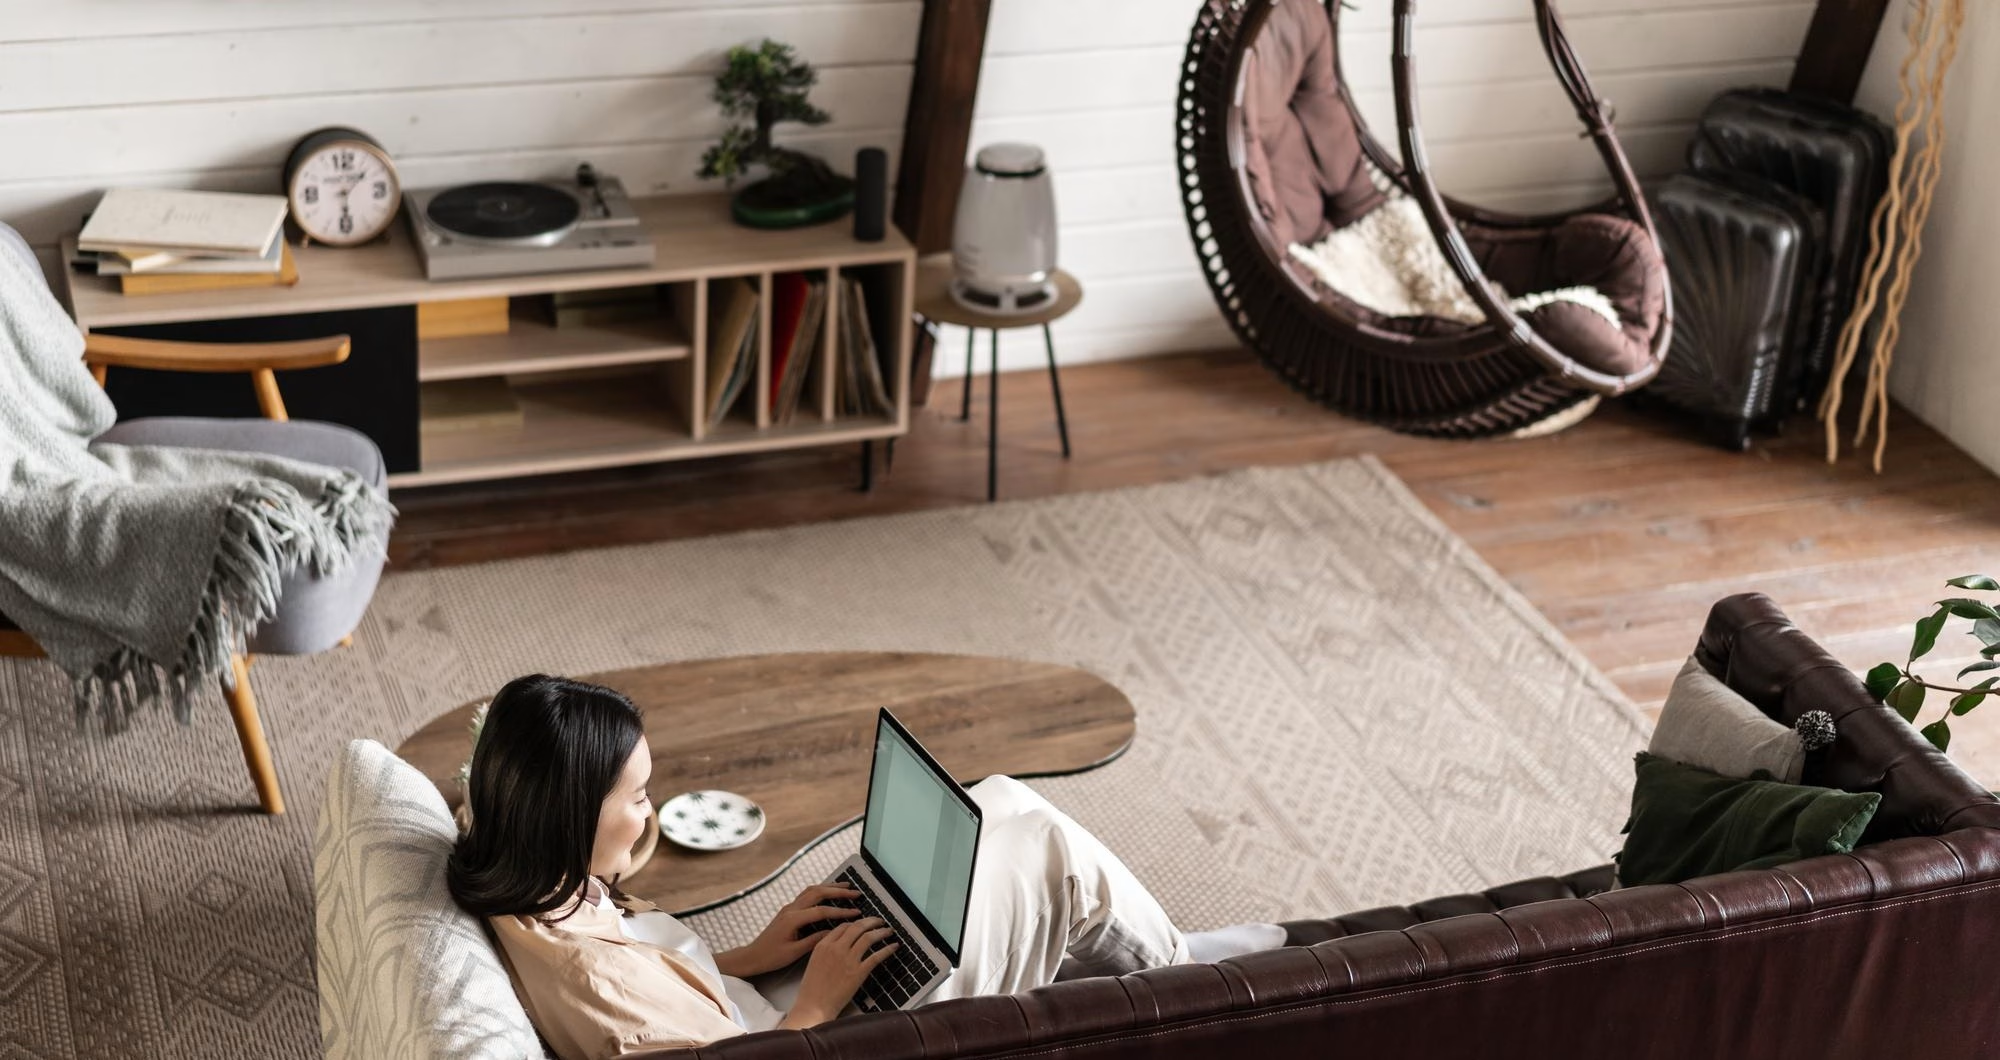

The concept of multi-functional spaces revolves around designing rooms that can seamlessly transition between different purposes throughout the day. A dining room becomes a home office by morning, a living area transforms into a yoga studio by evening, and a guest bedroom doubles as a craft room when visitors aren’t around. This adaptability has become crucial as remote work culture reshapes how we use our homes, and compact living pushes us to maximise every square foot.
Smart interior design choices can work magic in transforming limited spaces into versatile environments. From strategic furniture placement to the often-overlooked impact of door selection, every element plays a role in creating fluid, adaptable spaces. This article will guide you through practical design strategies that balance style with functionality, helping you create a home that works as hard as you do.
The Role of Smart Layouts in Multi-Functional Spaces
Open-Plan Designs
Open layouts have become the backbone of flexible living spaces, and for good reason. By removing unnecessary walls, you create a canvas that can be reshaped according to your daily needs. The beauty of open-plan design lies in its ability to make small spaces feel larger while allowing natural light to flow freely throughout your home.
Movable dividers and sliding doors have revolutionised how we approach open spaces. Instead of permanent walls that lock you into one configuration, these flexible barriers let you create privacy when needed and openness when desired. Working with doors for pros, a doors expert can help you select the perfect sliding systems that complement your aesthetic while maximising functionality. These professionals understand how the right door solutions can transform a studio apartment into a multi-room dwelling with just a simple slide.
Zoning Techniques
Creating distinct zones within an open space requires clever visual cues rather than physical barriers. Area rugs serve as excellent floor-level room dividers, instantly defining a living area from a workspace without blocking sight lines or light. Strategic lighting placement further enhances these zones—pendant lights over dining areas, task lighting for workspaces, and soft ambient lighting for relaxation corners.
Furniture placement acts as your invisible wall system. A bookshelf positioned perpendicular to a wall creates a natural division between spaces while maintaining storage functionality. L-shaped sofas can carve out cosy conversation areas within larger rooms. The key is maintaining a balance between privacy and openness—you want distinct areas without making the space feel cramped or disconnected.
Furniture That Works Harder
Multi-Purpose Furniture Ideas
In multi-functional spaces, every piece of furniture should earn its keep by serving multiple purposes. The classic sofa bed remains a champion of versatility, providing comfortable seating by day and guest accommodations by night. Modern designs have come far from the uncomfortable fold-outs of the past, with memory foam mattresses and stylish frames that look nothing like their dual-purpose nature.
Foldable dining tables represent another smart investment. Wall-mounted drop-leaf tables can shrink to console size when not in use, then expand to seat six for dinner parties. Storage ottomans pull triple duty as footrests, extra seating, and hidden storage for blankets, books, or seasonal items.
Murphy beds have shed their dated reputation and emerged as sophisticated space-savers. Today’s models incorporate shelving, desks, and even sofas into their designs, allowing a home office to transform into a bedroom in seconds.
Built-In Solutions
Custom built-ins maximise every inch of available space while maintaining a clean, cohesive look. Wall-mounted desks that fold flat against the wall disappear when work hours end, freeing floor space for evening activities. Kitchen counters with foldaway extensions provide extra prep space during cooking marathons, then tuck away to maintain traffic flow.
Integrated shelving systems that combine workspace with storage eliminate the need for separate furniture pieces. Floor-to-ceiling units can house everything from books to office supplies while incorporating a pull-out desk surface. These solutions feel architectural rather than furniture-like, making spaces appear larger and more intentional.
Interior Design Elements that Maximise Versatility
Smart Use of Colours and Materials
Colour psychology plays a crucial role in multi-functional spaces. Lighter, neutral palettes create an expansive feel while providing a versatile backdrop for different activities. White, soft greys, and warm beiges reflect light and make transitions between room functions feel natural rather than jarring.
Reflective surfaces amplify this effect. Mirrors strategically placed opposite windows double natural light, while glass furniture maintains sight lines that keep spaces feeling open. Glossy finishes on cabinets and metallic accents add depth without visual weight.
Importance of Doors in Flexible Design
The right door choices can make or break a multi-functional space. Sliding and pocket doors offer seamless transitions between open and private modes without the swing radius requirements of traditional doors. When you consult with an Ali & Shea interior designer, they’ll show you how barn doors can add rustic charm while saving space, or how frosted glass panels maintain privacy while allowing light to filter through.
Glass doors deserve special mention for their ability to create visual separation without isolation. French doors with frosted lower panels offer privacy at seated height while maintaining connection at standing level. Accordion doors can section off large areas when needed, then fold completely out of sight when you want one continuous space.
Storage as a Design Feature
Vertical storage solutions draw the eye upward, making rooms feel taller while maximising floor space. Floating shelves create display opportunities without the bulk of traditional bookcases. Hidden compartments built into stairs, benches, and bed platforms turn typically wasted space into valuable storage.
The key is blending storage seamlessly with aesthetics. Decorative baskets, stylish boxes, and coordinated containers turn organisation into decoration. Open shelving displays beautiful items while keeping them accessible, eliminating the distinction between storage and style.
Lighting and Technology Integration
Layered Lighting
Multi-functional spaces demand sophisticated lighting strategies that adapt to different uses throughout the day. Start with ambient lighting as your base layer—recessed ceiling lights or track lighting that provides overall illumination. Add task lighting where specific activities occur: adjustable desk lamps for work areas, pendant lights over dining spaces, and reading lights beside seating areas.
Accent lighting adds the final layer, highlighting artwork, architectural features, or creating mood. LED strips under cabinets or behind furniture create a subtle ambience without taking up space. Dimmers on all fixtures allow infinite adjustability, transforming a bright workspace into a cosy evening retreat with a simple adjustment.
Smart Technology
Voice-controlled systems have revolutionised how we interact with our spaces. Smart bulbs change colour temperature throughout the day, supporting productivity with cool light during work hours and relaxation with warm tones in the evening. Motorised curtains adjust privacy and light levels without leaving your desk or couch.
Smart thermostats learn your patterns and adjust temperature based on room usage. Integrated speakers eliminate the need for separate sound systems in each zone. These technologies make transitions between room functions effortless, supporting the multi-functional nature of modern spaces.
Conclusion
Creating successful multi-functional spaces requires thoughtful planning and smart design choices. By implementing open layouts with flexible divisions, investing in furniture that serves multiple purposes, and maximising storage without sacrificing style, even the smallest homes can accommodate diverse lifestyles. The strategic use of lighting, colour, and technology further enhances adaptability, while proper door selection—guided by professionals like an Ali & Shea interior designer, doors for pros and doors expert—ensures smooth transitions between different room functions.
The beauty of multi-functional design lies not in compromise but in possibility. With these strategies, your compact home doesn’t just feel larger—it becomes more capable, more flexible, and ultimately more livable. As our lives continue to evolve and blur the lines between work, play, and rest, our homes can evolve with us, ready to support whatever each new day demands.