
Walk into some London offices and you settle straight away. Others leave you frazzled within the hour. Most of the time, the reason is acoustic specification during the fit-out, and it’s a decision that gets made long before anyone moves a desk in. Follow along as we look at what separates a workspace that helps people think from one that only photographs well.
Why Some Offices Wear You Down by Lunchtime
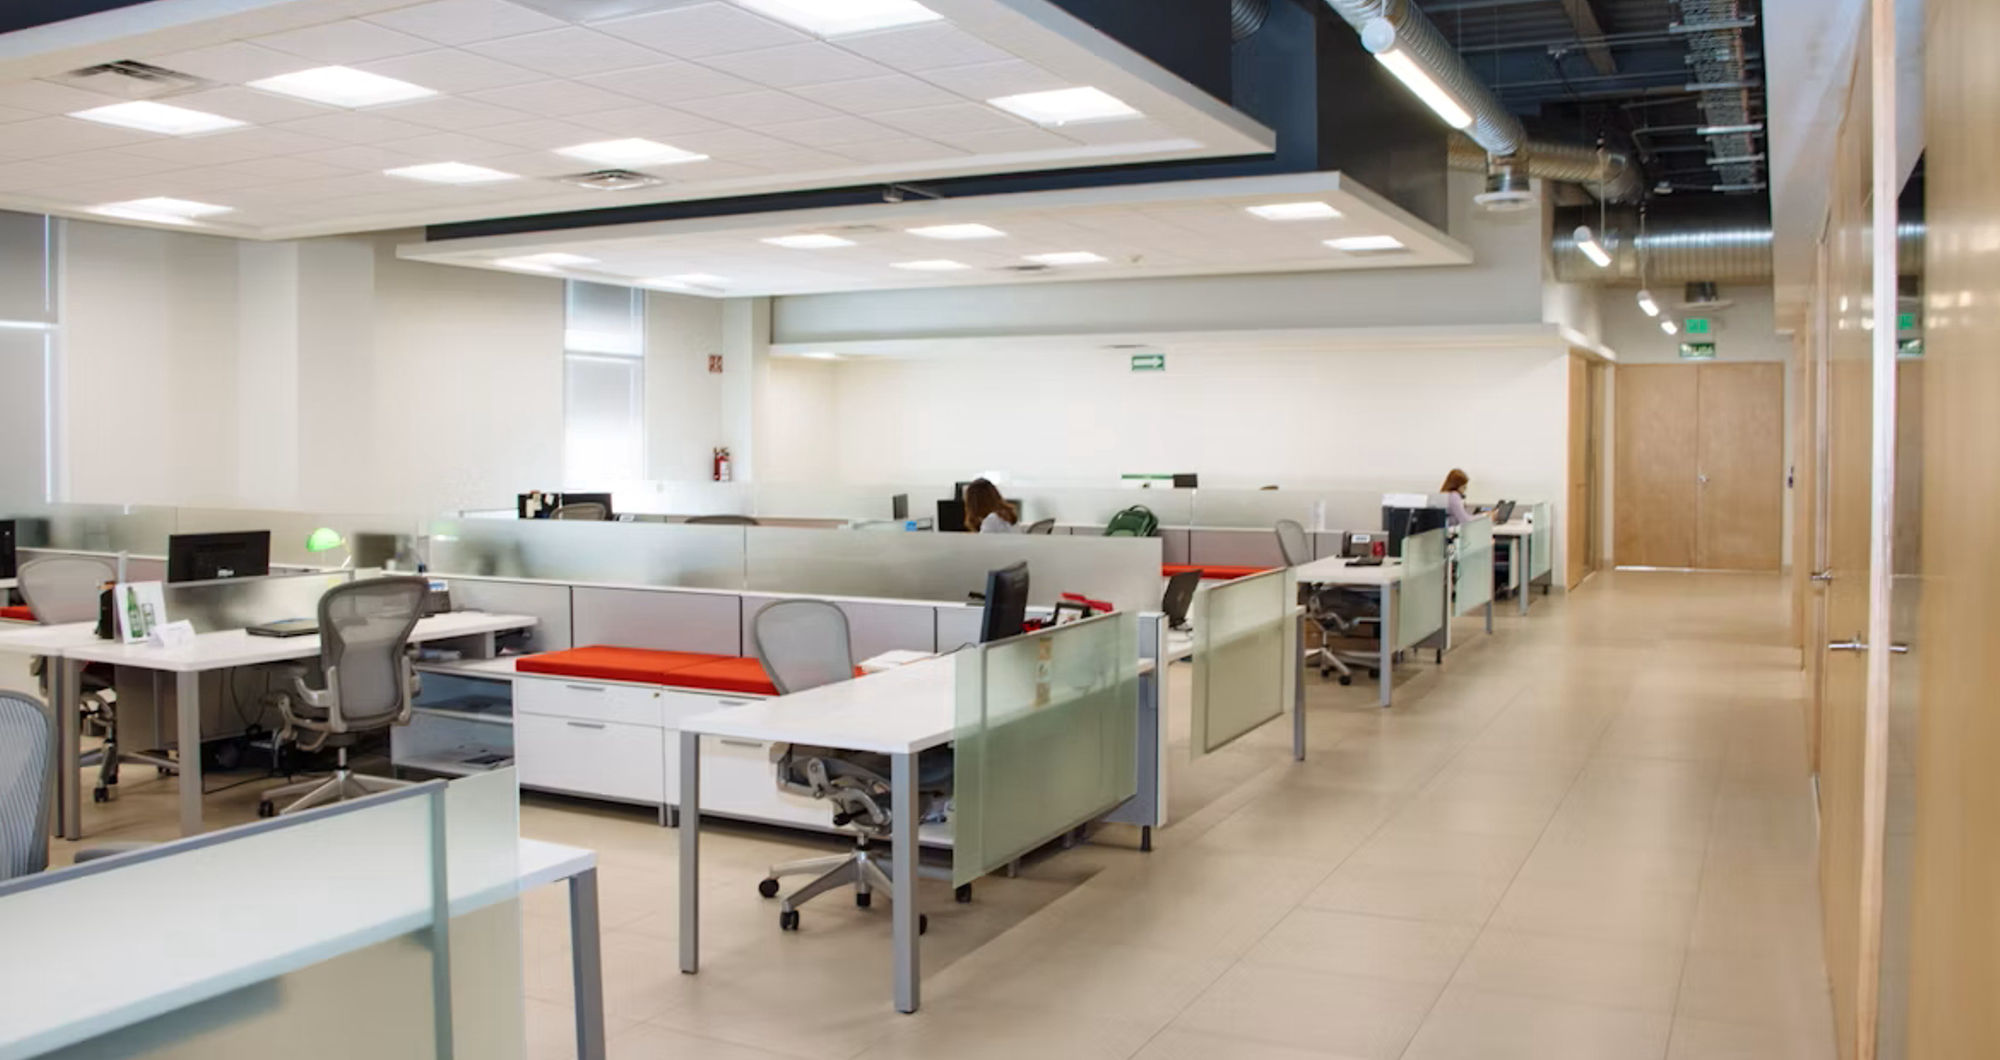
Open-plan floors are noisy by design. Glass partitions, hard ceilings and concrete underfoot all bounce sound around instead of soaking it up. You get conversations carried across the room, meeting rooms that echo, and video calls leaking into nearby desks. None of it is dramatic on its own, but it adds up, and by mid-afternoon people are tired without quite knowing why.
The offices that get this right tend to make a few specific choices early. They cover 50 to 60% of the ceiling with Class A absorbers, which is where most of the work happens in an open-plan space. They add vertical screens between desk clusters so speech doesn’t travel as far. In areas where privacy matters, they bring in sound masking, a gentle background sound that makes nearby speech harder to make out.
How Good Acoustics Actually Get Built In
The interesting part is how rarely this is left to chance now. Workplace architects increasingly design against BS ISO 22955:2021, the standard for acoustic quality in open-plan offices. The Sound concept of the WELL Building Standard is gaining traction too, particularly with landlords already familiar with BREEAM. That means setting a target reverberation time at the design stage instead of hoping the space sounds alright once it’s finished.
In practice, this usually sits inside a bigger Cat A or Cat B fit-out, so the acoustic work has to slot into the main programme. A specialist will survey the space, produce CAD drawings showing exactly where panels and baffles go, then install around whatever else is happening on site.
A specialist will survey the space, produce CAD drawings showing exactly where panels and baffles go, then coordinate with the suppliers providing office acoustic solutions to install around whatever else is happening on site. Most of this takes place in occupied buildings, so installations often run during evenings or weekends to avoid disrupting a working floor.
What you end up with doesn’t have to look corporate either. Panels can be printed with branding or finished in fabric that reads as part of the architecture, so the room sounds calm without looking like a recording studio.
The Business Case Landlords Have Noticed
Acoustic quality has quietly become a commercial lever. Landlords use it to justify premium rents, because buildings with strong sustainability and wellness credentials are easier to let and easier to defend on price. A floor that demonstrably hits its acoustic targets is a stronger product than one that just looks smart in a brochure.
Additionally, green-certified offices in central London command rental premiums of around 7% to 12%, and tenants increasingly factor wellness standards like acoustic performance into their shortlisting.
Tenants have caught on too. With hybrid working, the office is now mostly about the things people can’t get at home, and meeting room sound sits near the top of that list. Plenty of firms will walk a space, sit in a meeting room, and quietly cross it off if calls echo or speech carries through the walls. That single test has become a real sticking point in lease negotiations.
For employers, the payoff is simpler. Lower noise means better focus, less stress and fewer of those low-grade distractions that chip away at a day. It also makes a difference for neurodiverse staff and anyone who finds constant background chatter draining.
Good Acoustics Don’t Announce Themselves
Good office acoustics rarely announce themselves. You notice them by how you feel after a few hours in the room, not by spotting the panels on the ceiling. The offices that work have usually planned for sound from the start, set proper targets, and treated the right surfaces instead of guessing.
If you’re fitting out or assessing a space, sit in the meeting rooms and listen before you sign anything. The buildings that get sound right tend to be the ones people actually want to come back to.