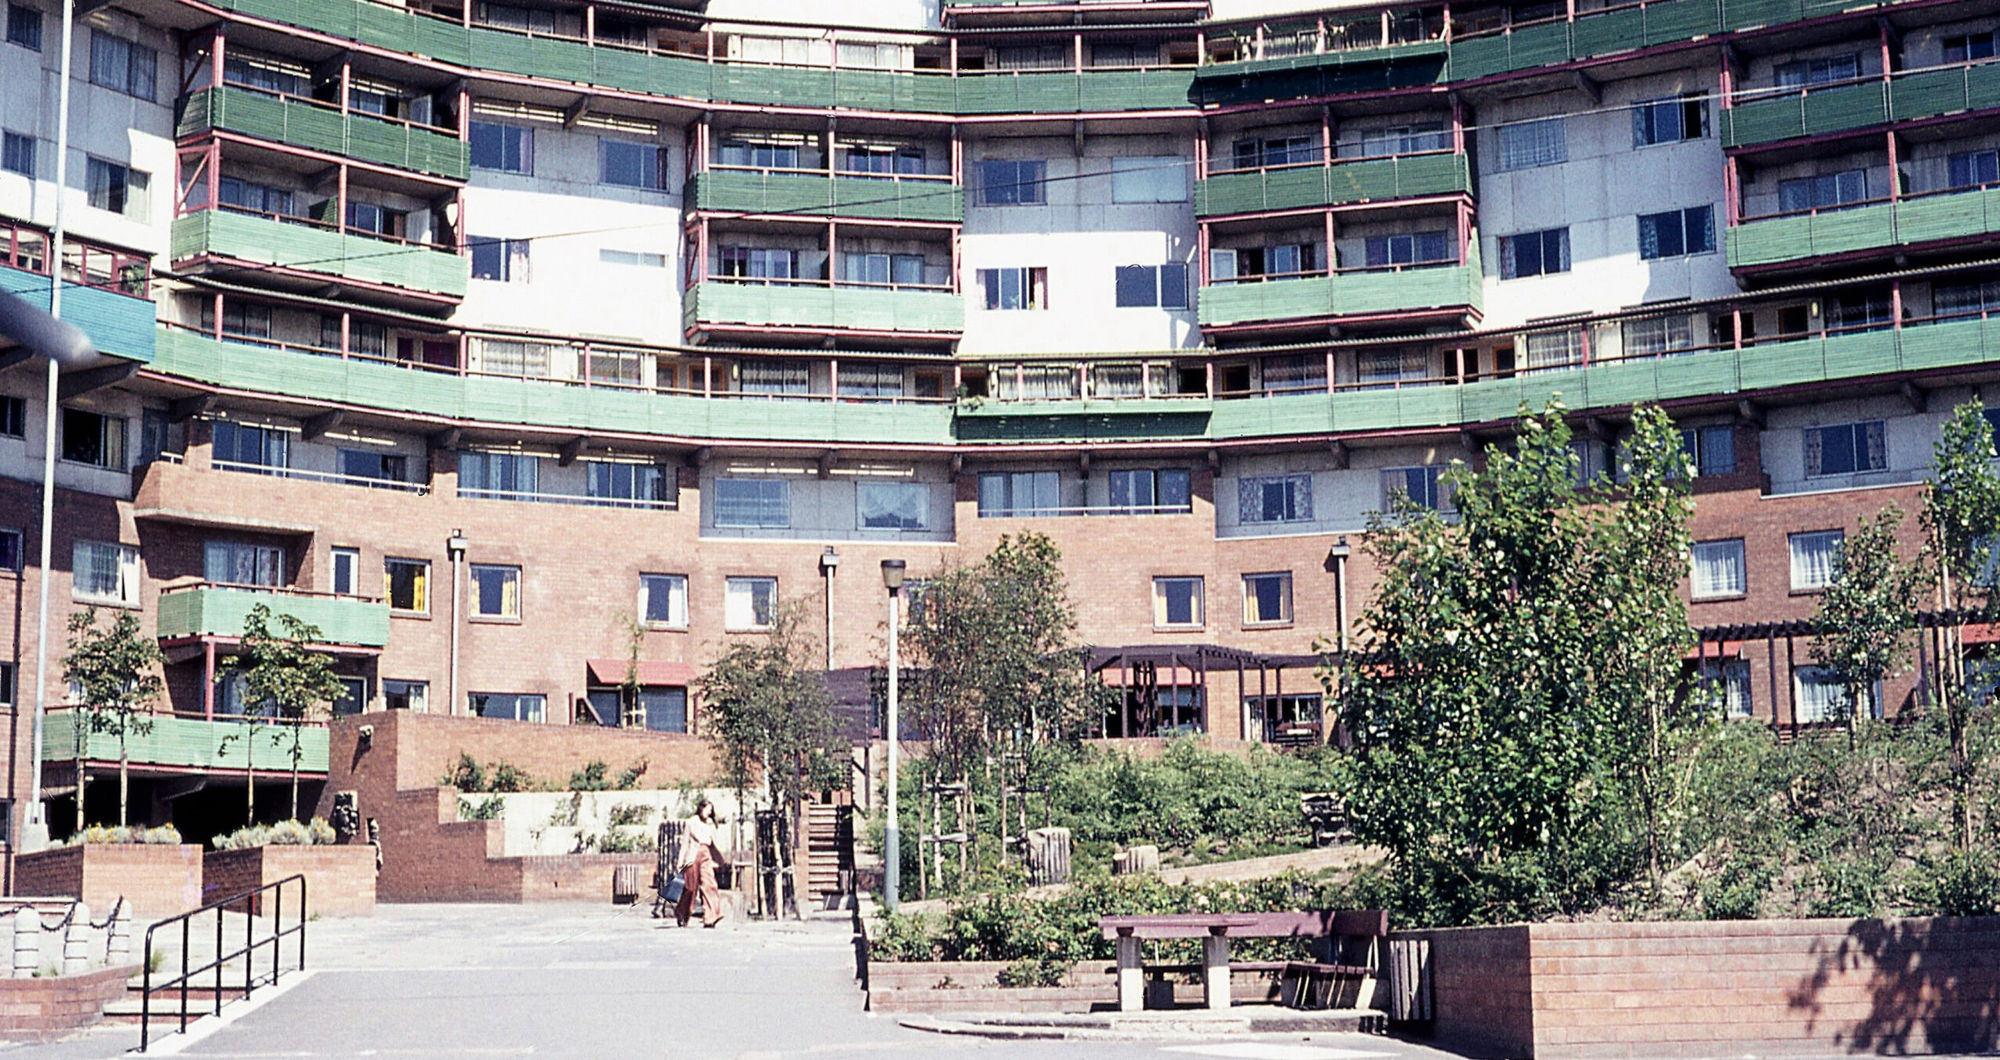

Byker Wall nears its 53rd birthday, and we find ourselves faced with a conservation conundrum. How do we care for a listed council estate that is fraught with problems of modern-day comfort, sustainability, and housing as communal welfare?
You cannot fail to notice the Wall; it coils around the east side of Newcastle like some kind of multi-coloured concrete beast and, whether you love it or hate it, has become one of our city’s iconic landmarks. Architects in Newcastle have watched the estate survive 50 years of Tyneside’s industrial decline and reinvention. So what is it that elevates our interest beyond mere aesthetics? How long will Ralph Erskine’s brutalist masterpiece last?
Architect Ralph Erskine designed Byker Wall as ‘architecture as social infrastructure’
Byker’s redevelopment began in 1968 with the appointment of Ralph Erskine as master planner. Unlike many post-war social housing estates that favoured tower blocks, Erskine opted instead for a dense, yet low-rise design that sought to maintain existing communities whilst improving their quality of life.
He set up base in Byker from the outset, establishing a local office he dubbed the ‘Arkitektkontor’ in a converted funeral parlour on Walker Road. Residents were invited to contribute their ideas and feedback throughout the planning and design process.
Built between 1969-82, the estate features around 1,800 homes and is best known for its large-scale Southeastern ‘Wall’. Envisaged as a protective barrier for lower-rise housing to the south, the eight-storey Wall was built to safeguard residents from noise and pollution on the north side should the proposed inner-city Byker-UpRoute urban motorway ever be built (spoilers: it wasn’t).
Running for almost a kilometre, the northern ‘front’ of the Wall is unmistakably brutalist; towering above you are long windows of grey concrete broken only by small openings in asymmetric windows. To the south, balcony doors, colourful window frames and balconies look out onto internal courtyards and pedestrianised streets.
Former Byker Wall junior architect Vernon Gracie remembers Ralph’s intentions with Byker: “Architecturally, we wanted to build something that was different. Ralph encouraged us all to think about how housing should be more than just four walls and a roof. He believed that how you designed housing had a direct impact on how communities would thrive.
“So many people thought the towers were the future. Ralph turned that idea on its head and designed homes for everyday communities, with homes that everyone could relate to.”
Byker Wall becomes Grade II* Listed
Nine years ago, English Heritage awarded Grade II* Listed status to the Byker Wall. In their listing document, they cited the Wall’s “special architectural and historic interest” and recognised the estate as “one of the most influential housing developments of the post-war period.”
As conservation architects, this listing protects Byker Wall against unreasonable harm or demolition. But like most good things, it’s not that simple.
Grade II* is awarded to buildings of “particularly important buildings of more than special interest,” which, according to Historic England, means just 5.6% of listed buildings. The criteria for listing Byker Wall were defined in part by its status as the UK’s best-known example of architecture designed with community wellbeing at its heart.
Campaigners at The Twentieth Century Society described the decision as a vital step in protecting the building from demolition or unsympathetic alteration or expansion. Catherine Croft, then director of the Twentieth Century Society, said at the time: “Byker Wall is internationally recognised as an example of innovative design made with people, not numbers, at its heart. Its listing gives it guaranteed protection.”
For residents at Byker, the maintenance of a modern housing estate subject to listing laws that were mostly designed with older buildings in mind can cause frustration. Any alterations to the estate’s exterior would now require listed building consent from your local authority’s conservation officer, and in some cases consultation with Historic England.
For architects working with listed buildings, this is normal; for housing associations with finite budgets attempting to prioritise maintenance backlogs and urgent repairs, it can feel like another hurdle to installing much-needed improvements.
Had Trinity Square Car Park in nearby Gateshead been listed, its demolition may not have gone ahead.
Completed just three years after Byker Wall, Rodney Gordon’s brutalist car park was celebrated as an architectural masterpiece until its destruction in 2010. Some blamed the local council’s desire to redevelop the brownfield site with homes, others the decision to allow the economic benefits of a supermarket vs the cultural value of a multi-storey car park. Listing, for brutalist buildings, does nothing to future-proof them against deterioration, poor design decisions, or a crumbling economy.
Byker Wall faces physical challenges of concrete deterioration and low energy efficiency
Ask any materials scientist about concrete, and they’ll tell you it doesn’t age well. Beautiful old Georgian brick has accrued character as generations have torn down party walls and added extensions. Victorian cast iron has developed trendy rust patinas down Petticoat Lane. Concrete just cracks.
Dr Sarah Penketh is a materials scientist at Newcastle University and has conducted research into the concrete used to build Byker Wall. “The buildings have reached their expected lifespan”, Sarah tells me. “But of course, this doesn’t mean they can’t last longer. The problem is that concrete deteriorates in ways that other, more traditional building materials don’t.”
“What people tend to see at Byker is carbonation of the concrete cover. Concrete protects steel reinforcement bars from corroding, but as the concrete wears away, usually through water ingress, the steel starts to corrode as well. That leads to spalling, where the concrete breaks away from the reinforcement.”
So what of Byker Wall’s longevity? Dr Penketh tempers this with some advice: “The problem isn’t whether something should be done, because of course something should be done. It’s about what can be done to extend the life of these buildings, without compromising their special architectural interest.”
Figures released by North Tyneside Homes last year shine a light on the Wall’s energy inefficiency. North Tyneside Council rated 29% of homes on the Byker Wall as having “serious” energy efficiency issues. Cold homes lead to higher energy bills and ultimately fuel poverty for many residents.
We’ve already touched on the Wall’s terrible thermal performance thanks to its thick concrete walls and small northern-facing windows. Residents who live on these exteriors deal with high fuel bills as a result, something the council is struggling to combat.
The council works with architects Newcastle, including Grosvenor Eyre, on improvements to council homes like Byker Wall. One such solution is to install external wall insulation to improve heat retention. But putting that thick rubbery exterior around the building changes how it looks and feels. Internal insulation isn’t much better – it eats into room sizes and risks condensation if not done carefully.
The Social Challenge: Community, Cohesion and Crime
Building community is not something that architecture can achieve by itself. But just as bad design can damage communities, thoughtful architecture can help. Erskine knew this. Byker is full of shared spaces which encourage interaction between neighbours, from the communal courtyards and pedestrian streets to its integrated facilities.
But half a century after Byker first opened its doors, social challenges persist.
Led by local residents, the Byker Community Trust took ownership of the estate from Newcastle City Council in 2012 after a vote of residents. Its mission statement pledges to be “putting residents at the heart of everything we do”.
“I am conscious that being a listed building, we don’t have open-ended scope for how we spend our money,” says Trust Chief Executive Alison Binns. “We’re managing a Grade II\* listed estate with all the constraints that brings. But we’re also managing a community with very real needs—employment support, youth services, mental health provision. Some of our residents love Ralph Erskine’s architecture and take enormous pride in living here. Others couldn’t care less about Ralph Erskine and just want a warm, secure place to live.”
Crime and anti-social behaviour continue to be problems on the estate. Designed to protect pedestrians from traffic, the underpasses and pedestrian walkways linking the residential blocks can make people feel vulnerable, particularly at night. Narrow alleyways disappear around corners, creating hidden spots where muggers can operate unseen, and residents don’t feel safe. Drug dealing and related crime have blighted parts of the estate, hindering community cohesion.
The Trust is working hard to address these problems, but security is another potential conservation issue. How do you retrofit modern security measures—closed-circuit TV cameras, secure doors, improved lighting—without harming the heritage significance of a listed building? The desire of residents to replace doors and windows with secure alternatives might conflict with architectural cohesion across the estate.
Conservation Philosophy: Authenticity vs. Adaptation
As UK heritage architects, we have a decision to make. If we’re working on a Georgian terrace, the solution is obvious: we conserve the historic fabric wherever possible and keep well-matched repair to a minimum. When we replace windows or doors or install insulation, we use sympathetic materials, taking great care to match colour, profile and detailing with the original building elements.
But when those buildings were not designed as heritage assets, when their original purpose was not to stand still but to evolve as people’s needs change?
Does anyone seriously believe the significance of the Byker Wall lies solely in its concrete panels and honey-glazed brickwork? No. Significance is also about how that architecture was used. About what Ralph Erskine hoped to achieve with his innovative design of social housing.
If we approach the conservation of the Byker Wall as though all that matters is preserving fabric, then we risk just as great an injustice as if we were to allow the whole thing to be demolished. Rather than standing for fifty years as lived-in, loved homes, we’d have conserved it into a decaying, unpopular, heat-loss-generating ghost town.
That doesn’t mean we should forego best conservation practice where it makes sense. Examples like Park Hill in Sheffield have shown us that with the right approach and input from conservation architects, listed brutalist housing can be sensitively modernised.
Completed in 1961, Park Hill is a similarly Grade II\* listed brutalist housing estate in Sheffield. Its recent regeneration by property company Urban Splash was controversial—but ultimately successful. New windows, better insulation, and internal tweaks were all achieved without damaging the estate’s architectural character. Criticism centred around accusations of gentrification, but Urban Splash’s approach demonstrated that it is possible to sensitively adapt listed brutalist housing.
The same argument can be applied to Camden’s Alexandra Road estate. Also designed as social housing by another famous English brutalist architect, Neave Brown, Alexandra Road was completed two years after Byker. Listed Grade II\* in 2014, careful maintenance and selective improvements over decades, coupled with resident-led plans for window replacement and heating upgrades overseen by conservation specialists, have kept it in social housing use.
A Way Forward: Conservation by Integration
The problems facing the Byker Wall are complex, but they’re not insurmountable. To ensure its long-term future as a vibrant community, we need an approach that combines conservation with sustainability and social well-being.
It means conservation architects advising clients that although heritage significance is important, it cannot be the only consideration. Buildings – or at least successful social housing buildings – are about the people who live in them. We need to be championing solutions that allow residents to have nice homes that don’t rely on setting the heating to eleven just to keep warm.
Window replacement throughout the estate, using thermally efficient double glazing in frames which replicate the original reveal profiles and colours, could transform comfort levels without affecting character. Insulation can be done internally or externally – it just needs careful detailing and testing to make sure it works properly. External insulation needn’t damage the character of the northern elevation, either; in my opinion, it would enhance it if done right, preserving the monolithic appearance whilst improving thermal performance.
The key will be involving residents in decisions about their homes. Erskine was motivated by improving residents’ quality of life; conservation architects must be too. Conservation planning needs to work alongside listed building officers and structural engineers to empower residents rather than presenting them with a finished solution. We need to return to Erskine’s philosophy of putting residents at the heart of decision-making. That means architecture professionals listening to residents, not just in superficial community engagement exercises but by making their voices carry as much weight as our own opinions.
It means better funding. Realistically, this is the biggest barrier to achieving comfortable, energy-efficient homes in Byker. Any socially responsible housing provider – and Coventry City Housing Corporation rightly considers itself such – is always going to have limited funds for capital improvements. But conservation-grade renovations will cost more than standard refurbishments. Government funding initiatives like the Social Housing Decarbonisation Fund are an excellent start – but they require Housing Associations to provide matched funding themselves. And of course, they come with timescales (five years in this case) that won’t align neatly with the average listed building consent application.
Preserving the Byker Wall is a process, not a one-off intervention. It will take continual funding, continual resident engagement, and continual upkeep. Heritage professionals can help make that happen by allowing residents and contractors the flexibility to keep the estate comfortable without tearing up Erskine’s design. That will require trust on both sides.
Conclusion: Living Heritage
Every time I pass it on my way to the office, I catch myself wondering: is the Byker Wall doomed? Will we manage to conserve it before its problems overwhelm it, or will it follow the examples of so many tower blocks and become dilapidated eyesores dividing neighbourhoods?
The issue is at heart a question of what we value about our built heritage. If we put a building on the list, do we have a moral obligation to preserve it exactly as it was? Or should conservation be more dynamic, allowing old buildings to adapt to serve their original purposes in modern society?
As listed building architects working in the North East, the future of the Byker Wall is personal. It towers over our offices, reminding us every day that we are responsible for its future. It’s home to our neighbours. Our friends. Our fellow members of society.
We could take the easiest route and continue making excuses. It’s listed, we could say. We can’t just pick and choose which parts to conserve. Preservation instead of adaptation, faithfulness to the original fabric over usability. Whatever solution we come up with will set a precedent.
Or we could follow Ralph Erskine’s lead. Prioritise people over aesthetics. Prevent the Byker estate from becoming a ghost town and prove that brutalism really can be Newcastle’s future, not just its past.
What better way to honour Erskine’s memory than to show the world that his progressive, socially-minded brand of brutalism still has something to offer?