
As automation continues to redefine industrial production, precision remains its most valuable asset. Whether in aerospace, automotive, or medical device manufacturing, the accuracy of every machined component depends on one often-overlooked process, probe calibration.
Behind every CNC (Computer Numerical Control) system or automated machine setup lies a network of measurement technologies designed to ensure consistency, reduce waste, and maintain quality. Probe calibration sits at the heart of this ecosystem, aligning advanced robotics with the unforgiving standards of modern engineering.
Understanding Probe Calibration
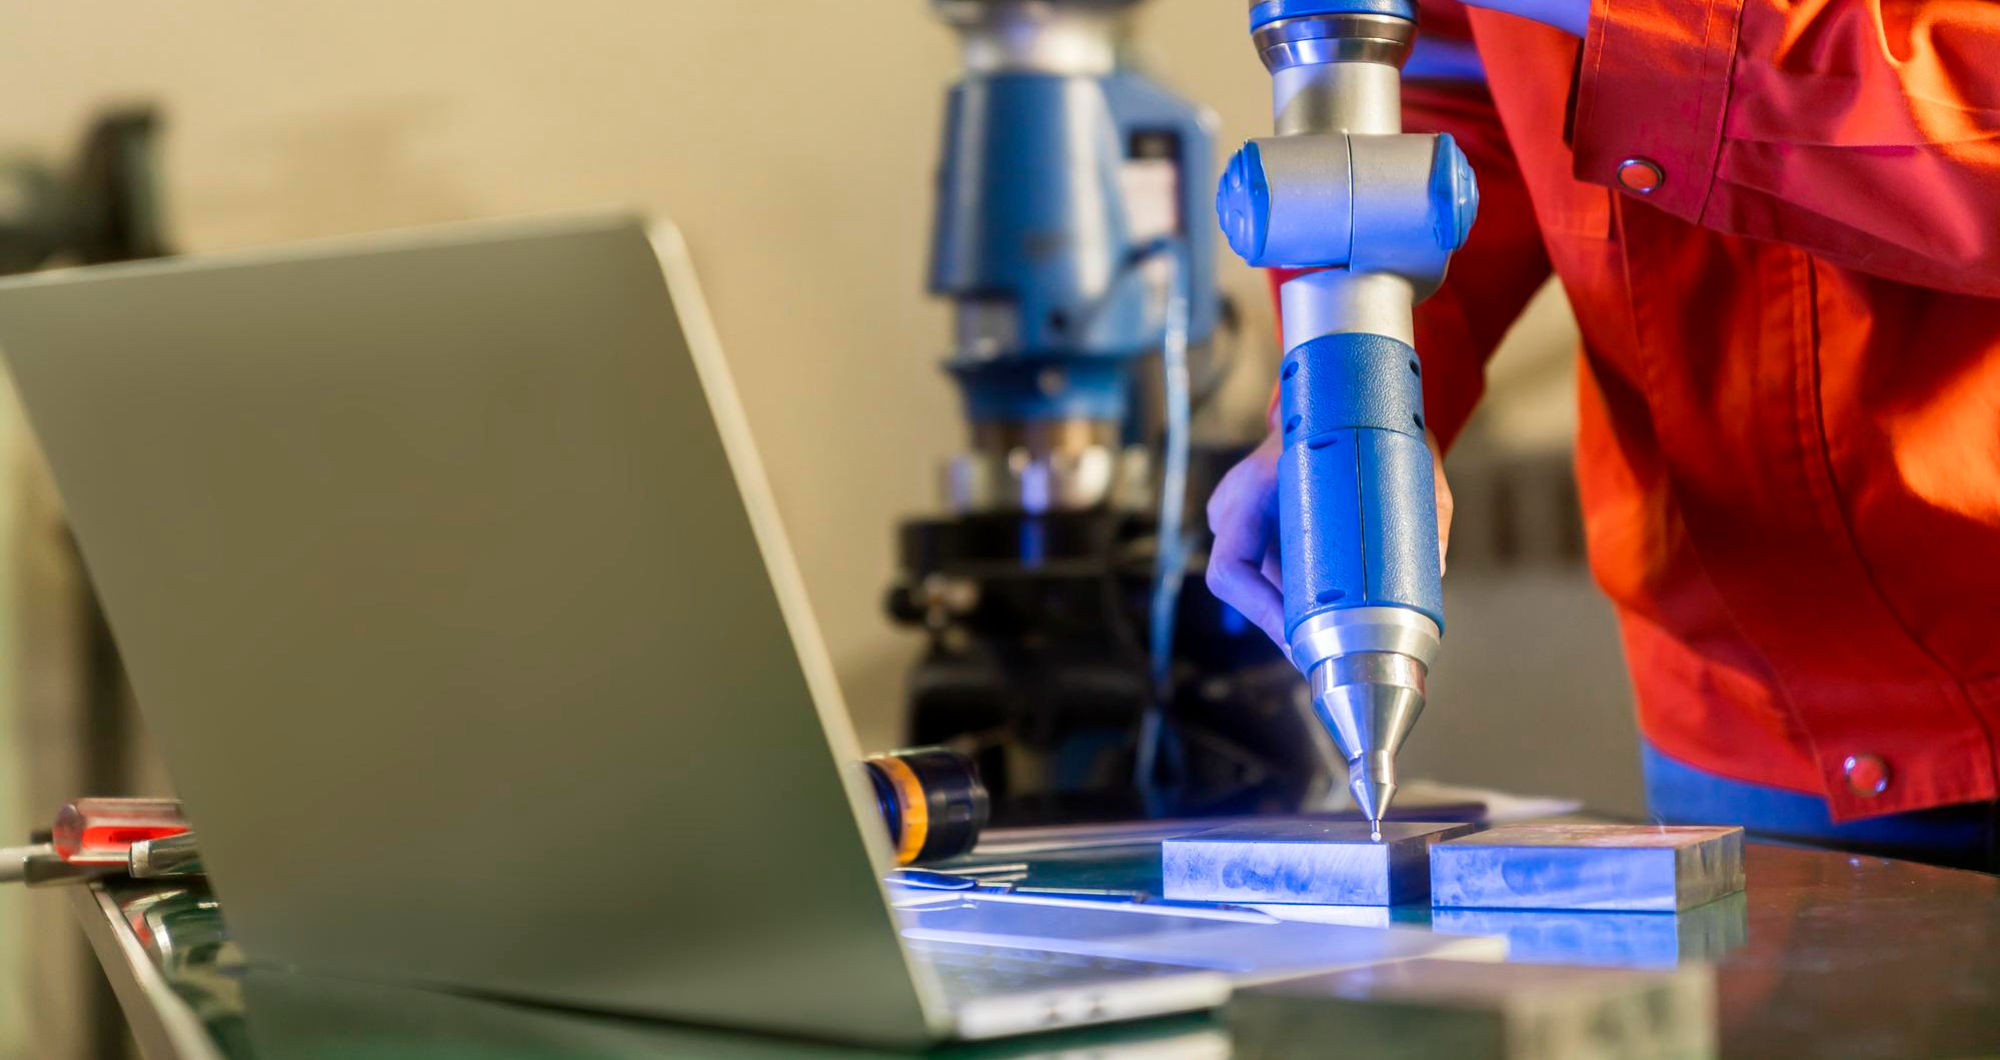
In simple terms, probe calibration ensures that a machine tool’s measuring devices, or probes, accurately record dimensions. These probes act as the “eyes” of the system, capturing fine geometric details from workpieces and tools during automated setups or inspections.
Over time, factors such as temperature changes, mechanical wear, or even micro-vibrations can cause these probes to lose alignment. Calibration restores accuracy by setting reference points, compensating for any measurement deviations, and ensuring the machine “knows” its exact spatial coordinates.
This process is not about routine maintenance — it’s about sustaining the precision that allows high-speed manufacturing to operate without constant human correction.
Automation and the Demand for Accuracy
Today’s production lines depend heavily on real-time data. Automated systems utilise sensors and probes to measure, adjust, and correct tool paths during machining. In this context, even microscopic discrepancies can escalate into costly errors.
Properly calibrated probes ensure that every cut, drill, and inspection aligns perfectly with design specifications. It’s a silent but essential function — one that directly determines whether a finished product passes quality assurance or ends up as scrap material.
As industries integrate advanced robotics and smart manufacturing systems, the importance of calibration continues to grow. Precision doesn’t just improve product quality; it optimises efficiency, reduces downtime, and extends the lifespan of machinery.
The Role of Automated Machine Setup
Automation has revolutionised how calibration itself is carried out. Traditionally, probe calibration was a manual process requiring operator oversight and repeated measurements. Modern systems now perform these tasks automatically, combining machine intelligence with sophisticated software algorithms.
This automated machine setup process allows manufacturers to achieve near-instant calibration adjustments across multiple machines, often within seconds. The result is a significant reduction in setup time — and a consistent, repeatable level of accuracy that human operators could rarely achieve at scale.
Automated calibration also enables continuous monitoring. Instead of waiting for periodic checks, machines can recalibrate themselves in response to detected deviations, ensuring that every production cycle maintains peak precision.
Calibration as a Quality Philosophy
In the context of Industry 4.0, calibration isn’t just a technical requirement — it’s a philosophy of continuous improvement. Manufacturers that integrate automated calibration systems are effectively building resilience into their processes.
By maintaining measurement integrity, they reduce material waste, improve energy efficiency, and support compliance with increasingly stringent industry standards. Calibration contributes not only to mechanical precision but also to environmental and economic sustainability.
The Future: Smarter, Self-Correcting Systems
Looking ahead, probe calibration is expected to become even more integrated with AI and machine learning. Systems will soon be capable of self-diagnosis — detecting the early signs of drift or misalignment and initiating automated corrections without human intervention.
This advancement will further reduce downtime and bring manufacturing closer to a truly autonomous model, where machines maintain their own accuracy continuously.
For industries where a fraction of a millimetre can define success or failure, such innovation represents the next logical step in the evolution of automation.
Conclusion
From microelectronics to heavy engineering, precision manufacturing relies on calibration as much as on innovation. Probe calibration remains the unseen foundation that allows complex automated systems to perform flawlessly, day after day.
As factories become smarter and more connected, maintaining that invisible precision will continue to be one of the most critical — and least visible — elements driving the future of modern production.
Feature Image by Lifestylememory from FreePik