
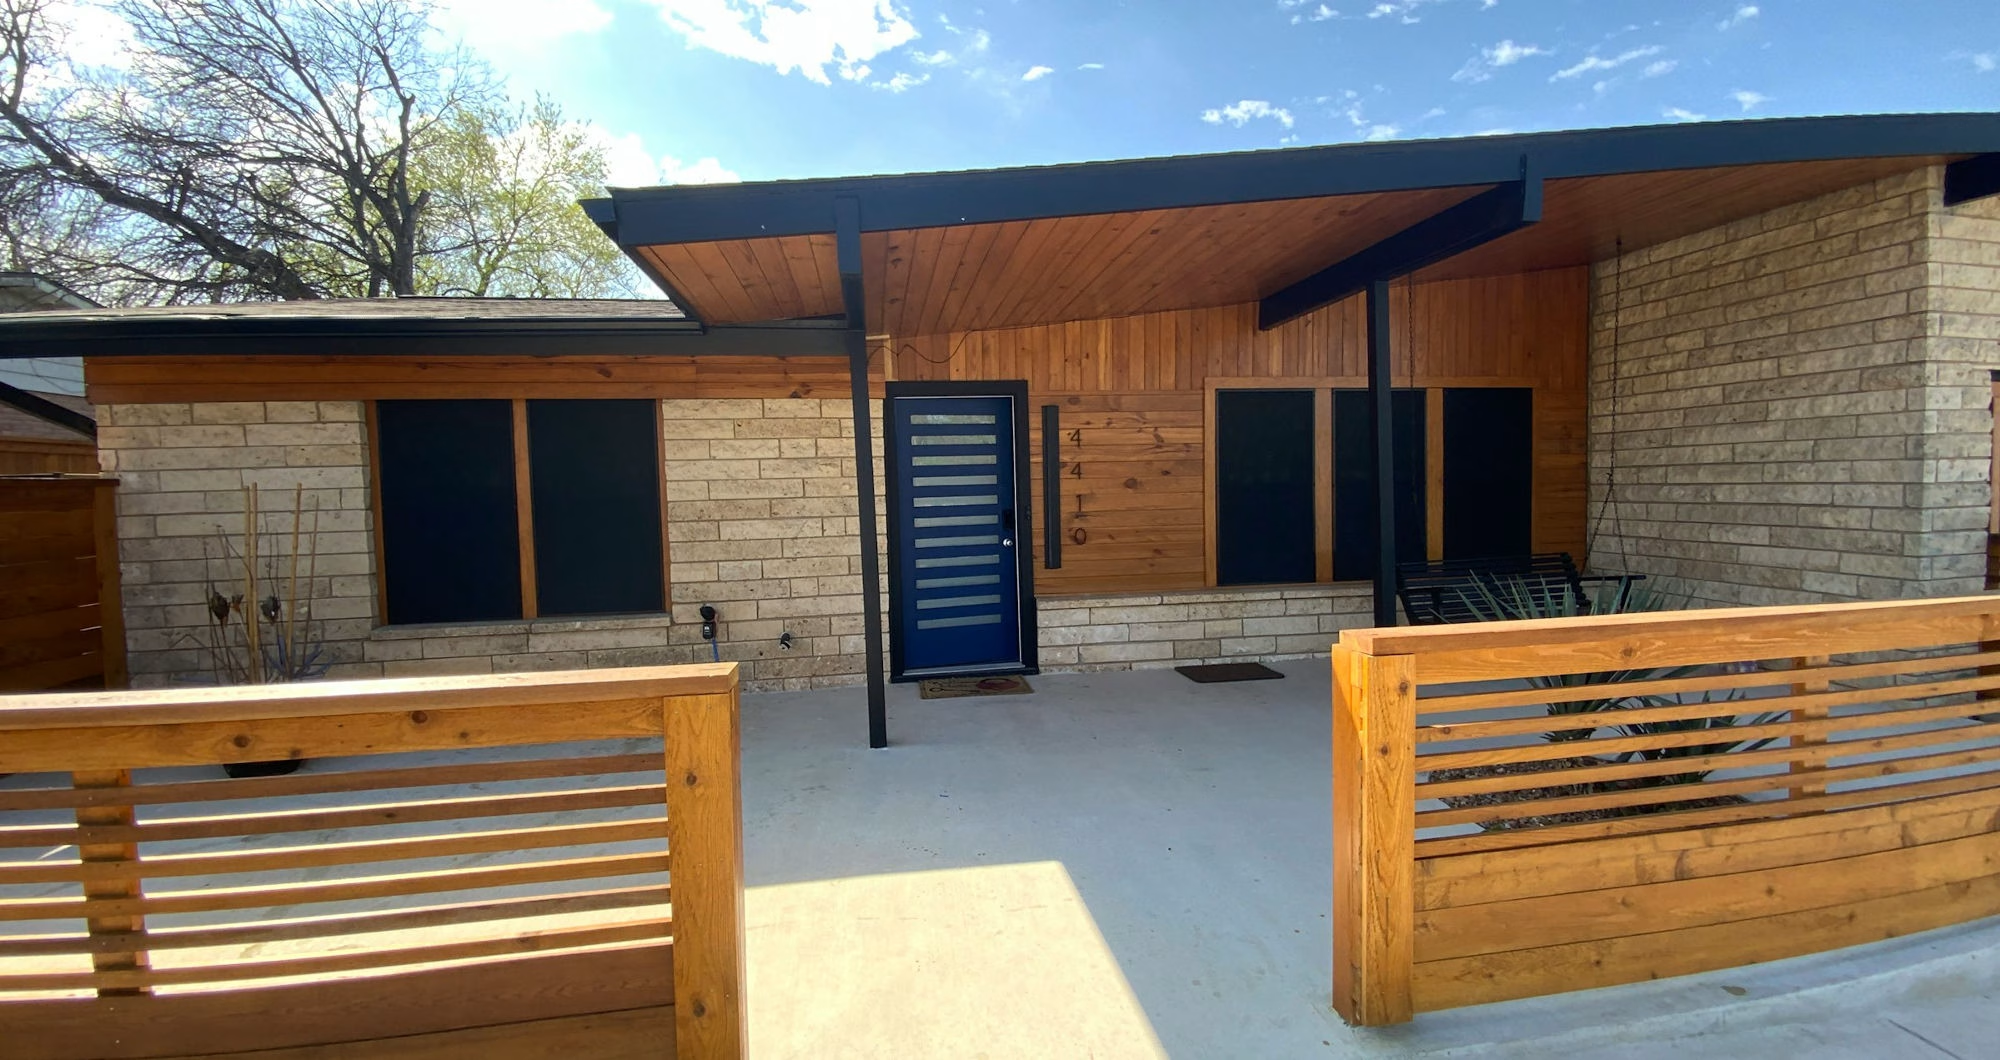

As moving costs soar and housing stock remains limited, more Londoners are choosing to extend rather than relocate
London homeowners are increasingly choosing to build up rather than move out, with home extension applications reaching a five-year high across the capital’s boroughs. The combination of soaring property prices, stamp duty costs, and a shortage of suitable homes is driving families to invest in their existing properties rather than navigate the expensive process of moving. Many are turning to a London architectural practice to ensure their projects meet planning requirements and deliver the results they want.
Recent data from several London councils shows extension applications have increased by 35% since 2022, with single-storey rear extensions and loft conversions leading the surge. But as demand grows, so does the complexity of getting these projects right.
The Mathematics of Staying Put
For many London families, the numbers make extending an obvious choice. Consider a typical scenario: a family in a three-bedroom house in zones 2-3 needs more space. Moving to a four-bedroom property in the same area would cost approximately £150,000 more, plus £15,000-20,000 in stamp duty, legal fees, and moving costs.
By contrast, a well-designed single-storey extension typically costs £40,000-60,000 and can add similar value to the property while providing the extra space needed. The financial case becomes even stronger when factoring in the disruption and uncertainty of finding suitable properties in competitive areas.
“We looked at moving for eight months,” says Emma Thompson, a mother of two in Wandsworth. “Every house we liked went for £50,000 over asking price. In the end, we decided to extend our kitchen and add a home office. Best decision we made – the kids stayed in the same school, we kept our neighbours, and we got exactly what we wanted.”
The Planning Permission Challenge
However, London’s extension boom has coincided with increasingly stringent planning requirements. Conservation areas now cover over 25% of the capital, and many boroughs have introduced additional design guidelines that can catch unprepared homeowners off guard.
Greenwich recently rejected 40% of extension applications, citing design concerns and neighbour objections. Southwark has introduced new requirements for sustainable drainage that affect most rear extensions. Westminster’s conservation officers now require detailed heritage impact assessments for even minor alterations in protected areas.
These evolving requirements make professional architectural input increasingly valuable. Working with experienced professionals can streamline planning permission and building regulations approval while avoiding costly redesigns later in the process.
Hammersmith & Fulham planning officer Sarah Chen explains: “We’re seeing more applications that demonstrate proper architectural consideration from the outset. These tend to move through the system much faster than homeowner submissions that haven’t considered design guidelines or neighbour impact.”
Beyond Planning: The Hidden Complexities
Planning permission is just the beginning. London’s Victorian and Edwardian housing stock presents unique structural challenges that require specialist expertise. Party wall procedures alone can delay projects for months if not handled correctly, while building regulations have become increasingly complex with new energy efficiency requirements.
The structural implications of removing walls or adding floors in period properties often surprise homeowners. Many Victorian terraces have load-bearing walls in unexpected locations, and foundation issues can emerge during excavation work. Professional assessment early in the process can identify these challenges and budget for solutions.
“We thought removing a wall between our kitchen and dining room would be straightforward,” recalls David Park from Islington. “Turns out it was supporting the floor above. What seemed like a weekend job turned into a month-long project requiring steel beams and building control approval. If we’d consulted an architect first, we could have planned for this properly.”
The Rise of Multidisciplinary Practices
London’s extension boom has fueled growth in architectural practices that combine multiple services under one roof. Rather than coordinating separate architects, structural engineers, and surveyors, homeowners are increasingly turning to integrated practices that handle the entire process.
This approach has practical advantages in London’s fast-moving property market. When architects and engineers work from the same office using shared project models, design changes can be implemented quickly without the coordination delays that plague multi-consultant projects.
Practices like AC Design Solution have built their reputation on this integrated approach, combining architectural design, structural engineering, and party wall expertise to deliver projects from initial concept through building regulations approval.
Local Authority Variations
Each London borough has developed its own interpretation of planning guidelines, creating a complex patchwork of requirements. Kensington & Chelsea’s basement policies differ significantly from those in Camden. Hackney’s approach to conservation area extensions contrasts sharply with Richmond’s guidelines.
This local variation makes area-specific expertise valuable. Architects familiar with particular boroughs understand planning officers’ preferences and can design proposals that align with local priorities from the outset.
Recent changes in Lambeth require all extensions to achieve specific energy efficiency ratings, while Croydon has introduced new requirements for electric vehicle charging points. Staying current with these evolving requirements requires constant engagement with local planning departments.
The Neighbour Factor
London’s dense housing creates inevitable neighbour considerations that can make or break extension applications. The “45-degree rule” for rear extensions remains important, but many boroughs now consider additional factors like privacy impact and garden space reduction.
Successful extension projects increasingly involve early neighbour consultation, even when not legally required. Architects experienced in London residential work understand how to design proposals that minimise neighbour objections while maximising client value.
“Our architect suggested we talk to our neighbours before submitting the application,” says Maria Santos from Clapham. “They had concerns about overlooking that we could easily address in the design. The planning application sailed through without objections.”
Technology and Visualisation
Modern architectural practices use 3D modelling software that allows homeowners to visualise proposals before construction begins. This technology proves particularly valuable for London extensions where space constraints require creative solutions.
Virtual reality walkthroughs help homeowners understand spatial relationships that are difficult to convey through traditional drawings. Many report that this visualisation process helped them make better decisions about layout and features, resulting in homes they’re happier with long-term.
The Quality Premium
As London’s extension market matures, the quality differential between professional and DIY approaches becomes increasingly apparent. Well-designed extensions integrate seamlessly with existing homes while maximising functionality. Poor extensions often look like afterthoughts and can actually reduce property values.
Building control inspections reveal this quality gap clearly. Professional architectural submissions typically pass inspections on first review, while homeowner projects often require multiple corrections that delay completion and increase costs.
Looking Ahead
London’s extension boom shows no signs of slowing as housing affordability continues to challenge residents across the capital. The homeowners who navigate this trend successfully are those who recognise that professional architectural input isn’t a luxury – it’s essential for achieving results that justify the investment.
With planning requirements becoming more complex and construction costs rising, the stakes of getting extension projects right have never been higher. The practices thriving in this environment are those that combine architectural creativity with practical expertise in London’s unique regulatory and physical constraints.
For London homeowners considering extensions in 2025, the lesson is clear: professional architectural guidance from the outset can be the difference between a transformative home improvement and an expensive mistake.
London Daily News covers the stories that matter to residents across the capital. For more local property and planning news, visit londondaily.news
Feature Image Photo by Yvonne Deleon on Unsplash