
How smart fixture choices and clever storage solutions can transform cramped London bathrooms without major renovation
London bathrooms are often tight on floor area, with many new-build flats and converted properties working to minimum space standards. The good news: small changes to layout and hardware can free up usable space and make cleaning faster – without ripping out half the room.
From concealed shower valves that create elbow room to wall-mounted taps that free up precious counter space, these ten practical tweaks prove that clever design beats square footage every time.
1. Go concealed (and thermostatic) in the shower
The problem: Exposed shower valves and pipework eat into precious enclosure space, creating a cluttered look and reducing elbow room.
The solution: Recess the valve and pipework so only a neat plate and handles show. You gain elbow room in the enclosure and achieve a calmer, more streamlined look. Pick a thermostatic mixer: it keeps the temperature steady and helps cut scald risk – particularly important in family bathrooms.
Pair a 2-outlet valve with an overhead and a handset for maximum flexibility in tiny cubicles. The dual setup means you can rinse down tiles efficiently without wrestling with a fixed head.
“Concealed thermostatic valves are game-changers in small spaces,” explains a House of Enki spokesperson. “You’re not just saving physical space – you’re creating a cleaner sight line that makes the whole enclosure feel larger.”
House of Enki pick: Concealed thermostatic shower valve range from £59.99, available in chrome, antique brass, and matt black finishes.
2. Add a slider-rail handset
The problem: Fixed shower heads don’t suit users of different heights and make cleaning glass and tiles awkward.
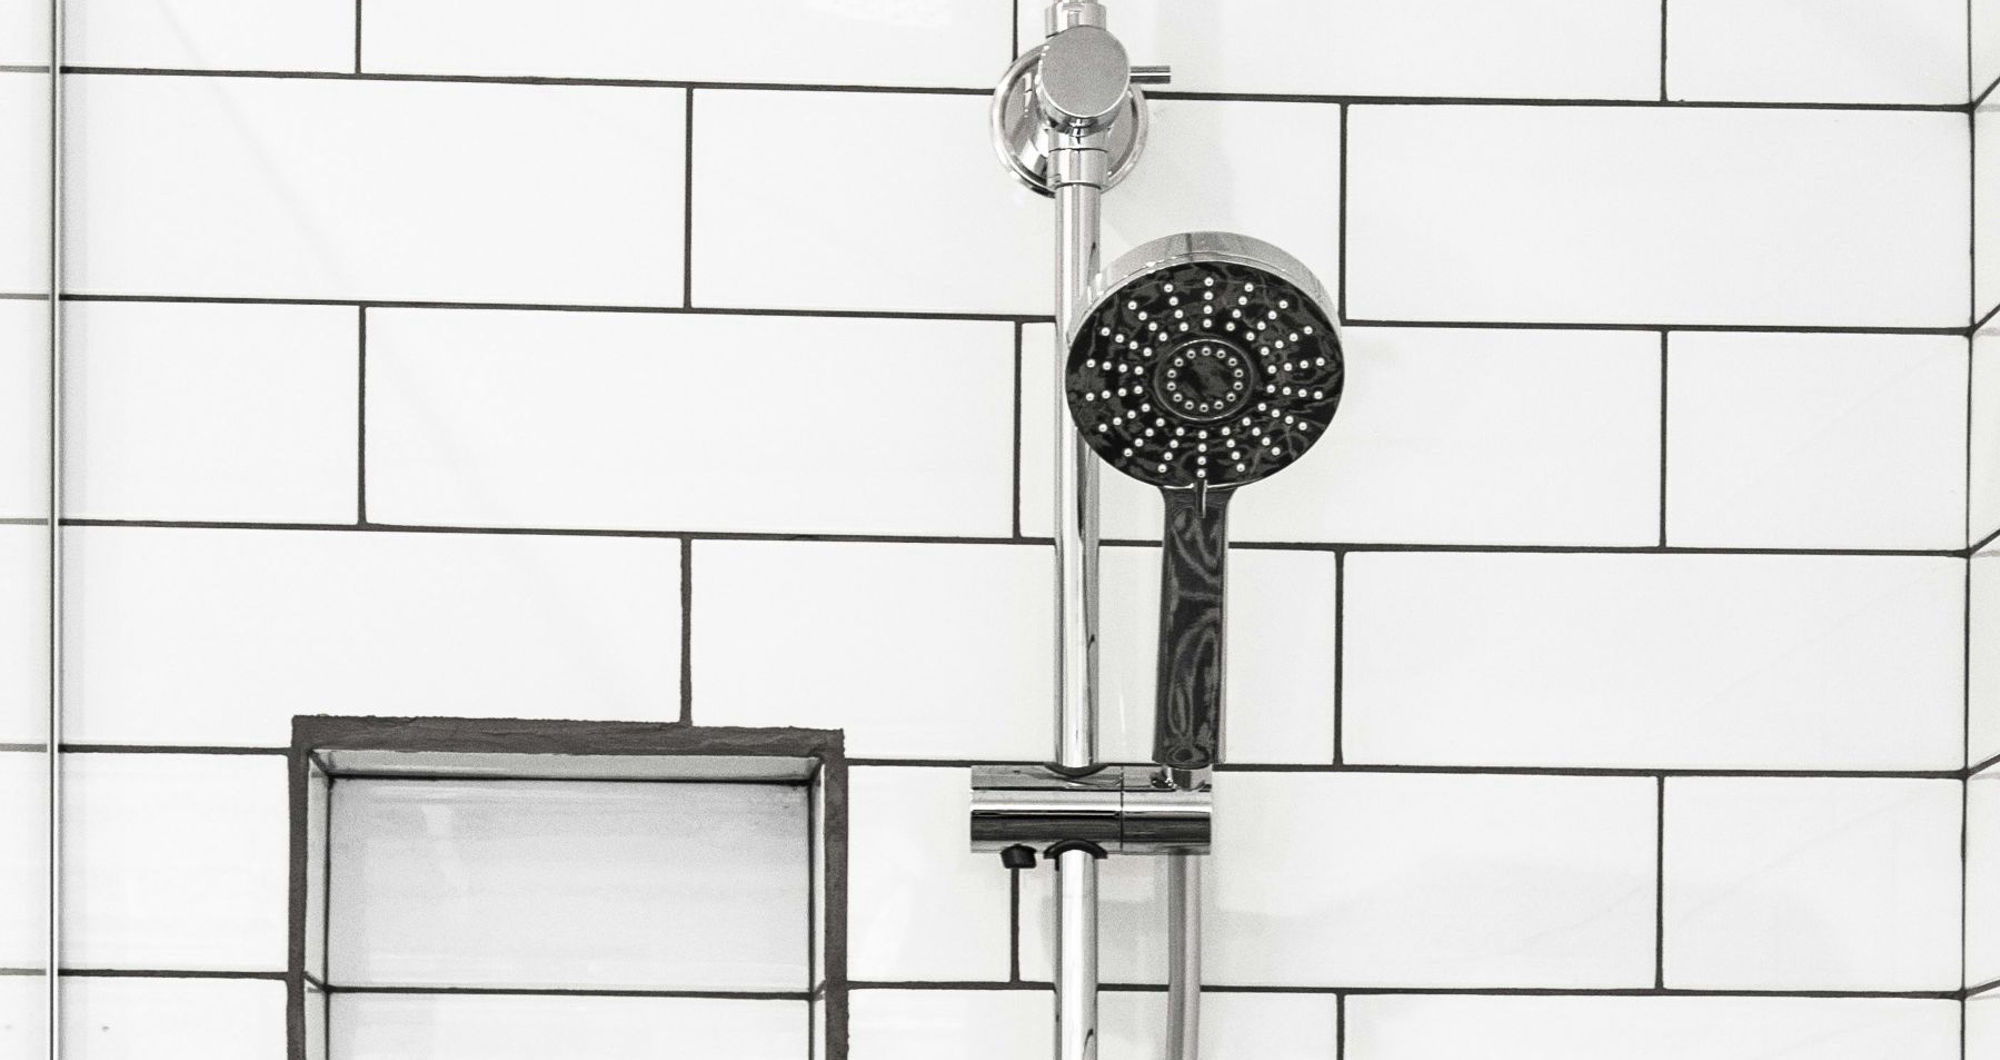
The solution: A handheld head on a rail suits users of different heights and makes rinsing down glass and tiles much easier – handy when the shower tray fills half the room. Modern rail kits come in compact, wall-hugging formats that don’t project far into the space.
The adjustable height feature is particularly valuable in London’s multi-generational households, where the same shower might be used by children and adults.
House of Enki pick: Slider rail kits from £31.99, including modern matt black options that hide water spots.
3. Choose doors that don’t steal swing space
The problem: Hinged shower doors that swing outward can clash with toilet seats, basin units, or simply make the room feel cramped.
The solution: If you’re tight for clearance, sliding and bi-fold shower doors keep movement within the enclosure, unlike hinged doors that project out into the room. As a size sense-check, many UK guides work to a minimum 760×760 mm enclosure and approximately 760 mm clear space in front.
Sliding doors work particularly well in narrow en-suites where every centimetre counts. Bi-fold options can work in slightly larger spaces while still saving on swing clearance.
4. Wall-mount the basin tap
The problem: Deck-mounted taps take up valuable counter space around small basins, making it harder to store toiletries and daily essentials.
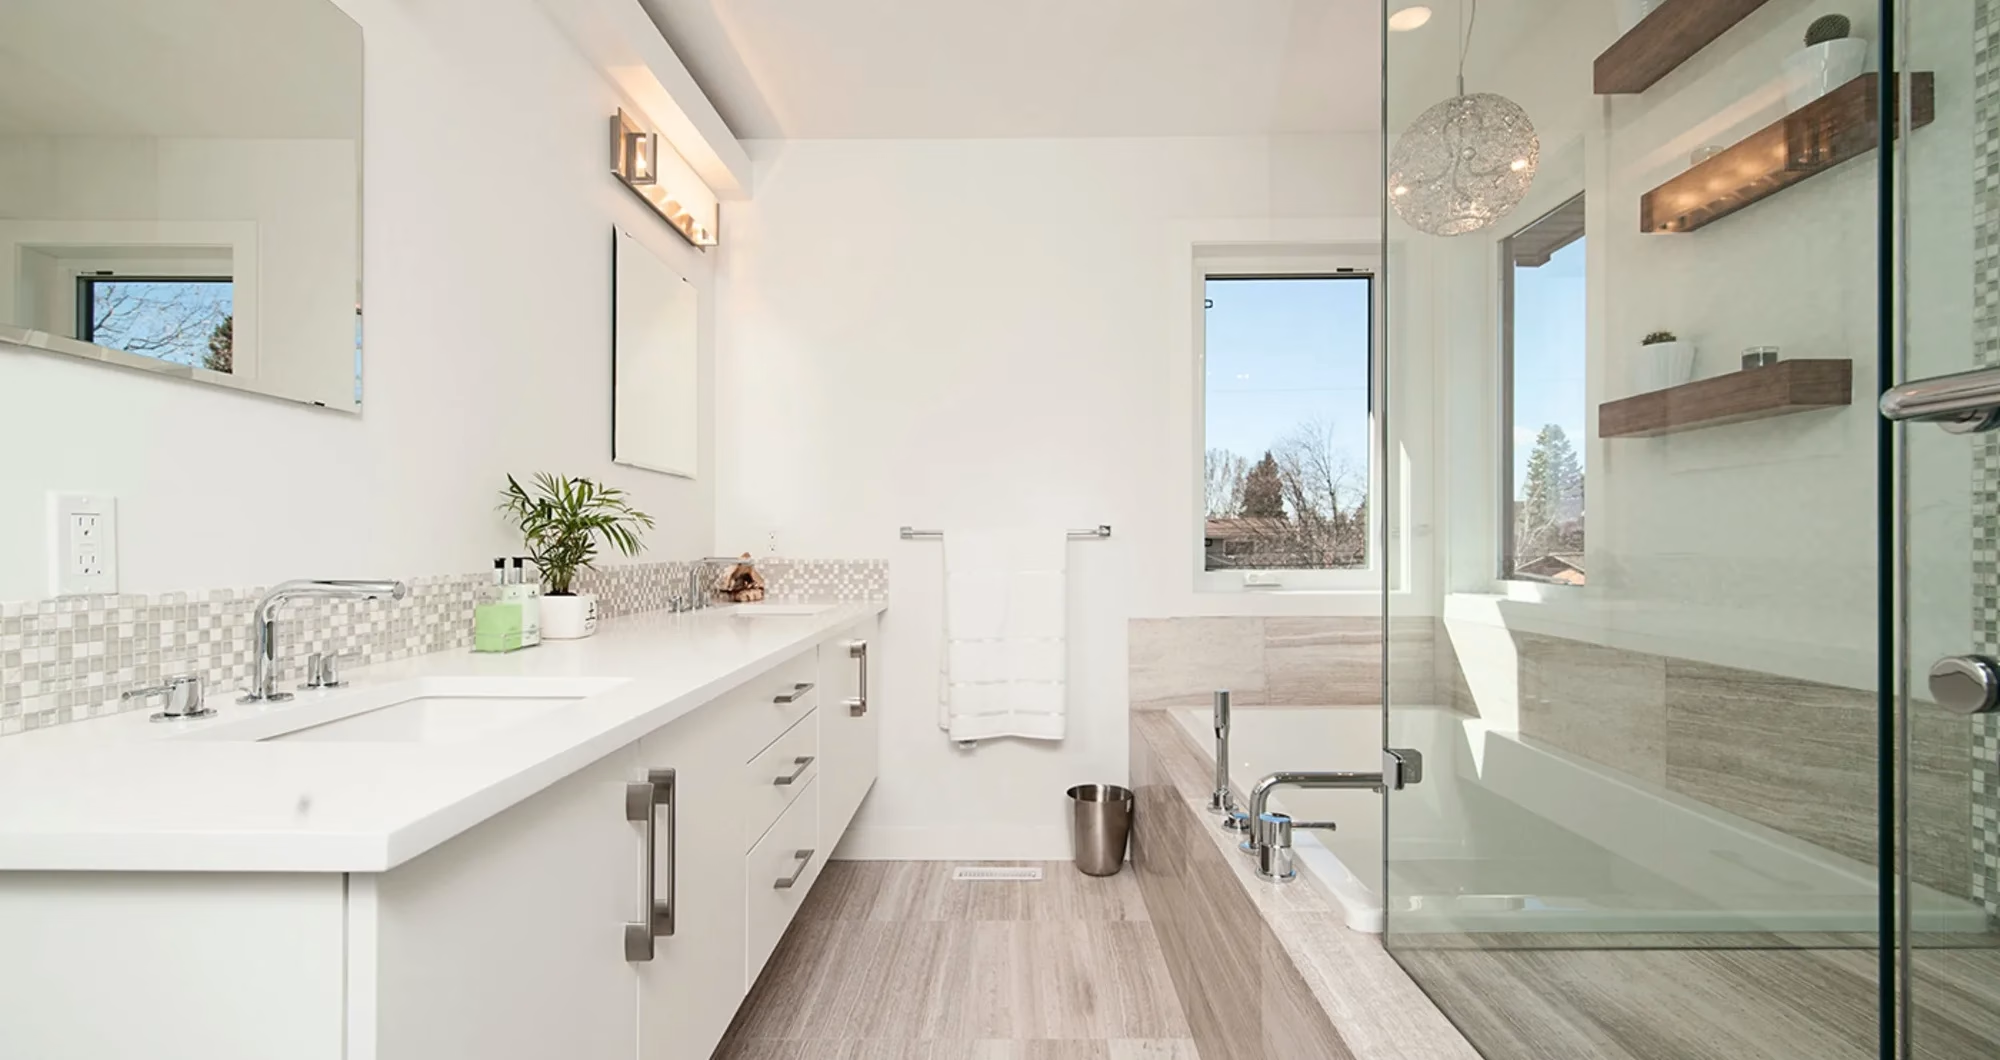
The solution: Moving the mixer off the deck frees counter space for soap, cups and skincare, and makes wipe-downs quicker. It’s a simple way to keep a small vanity usable while creating a more sophisticated look.
Wall-mounted taps also make it easier to clean around the basin, as there are fewer nooks and crannies for limescale to accumulate.
“Wall-mounted basin taps are increasingly popular in London’s compact bathrooms,” notes House of Enki. “They free up that precious counter space while creating a floating effect that makes small vanities appear larger.”
House of Enki pick: Wall-mounted basin taps from £89.99, available in chrome, antique brass, and contemporary finishes.
5. Pick short-projection sanitaryware
The problem: Standard-depth basins and WCs can overwhelm small bathrooms, leaving little room for comfortable movement.
The solution: Cloakroom basins and vanities as shallow as 300 mm keep circulation space clear; compact WCs with 550–620 mm projection help in tight plans. Always check product pages for exact dimensions before ordering.
Short-projection doesn’t mean compromising on function – many compact basins still offer adequate washing space when paired with the right tap.
House of Enki angle: Pair compact basins with mini mixer taps to keep proportions balanced and avoid overwhelming smaller fixtures.
6. Build storage into the walls
The problem: Freestanding storage units and shower caddies eat into floor space and create visual clutter.
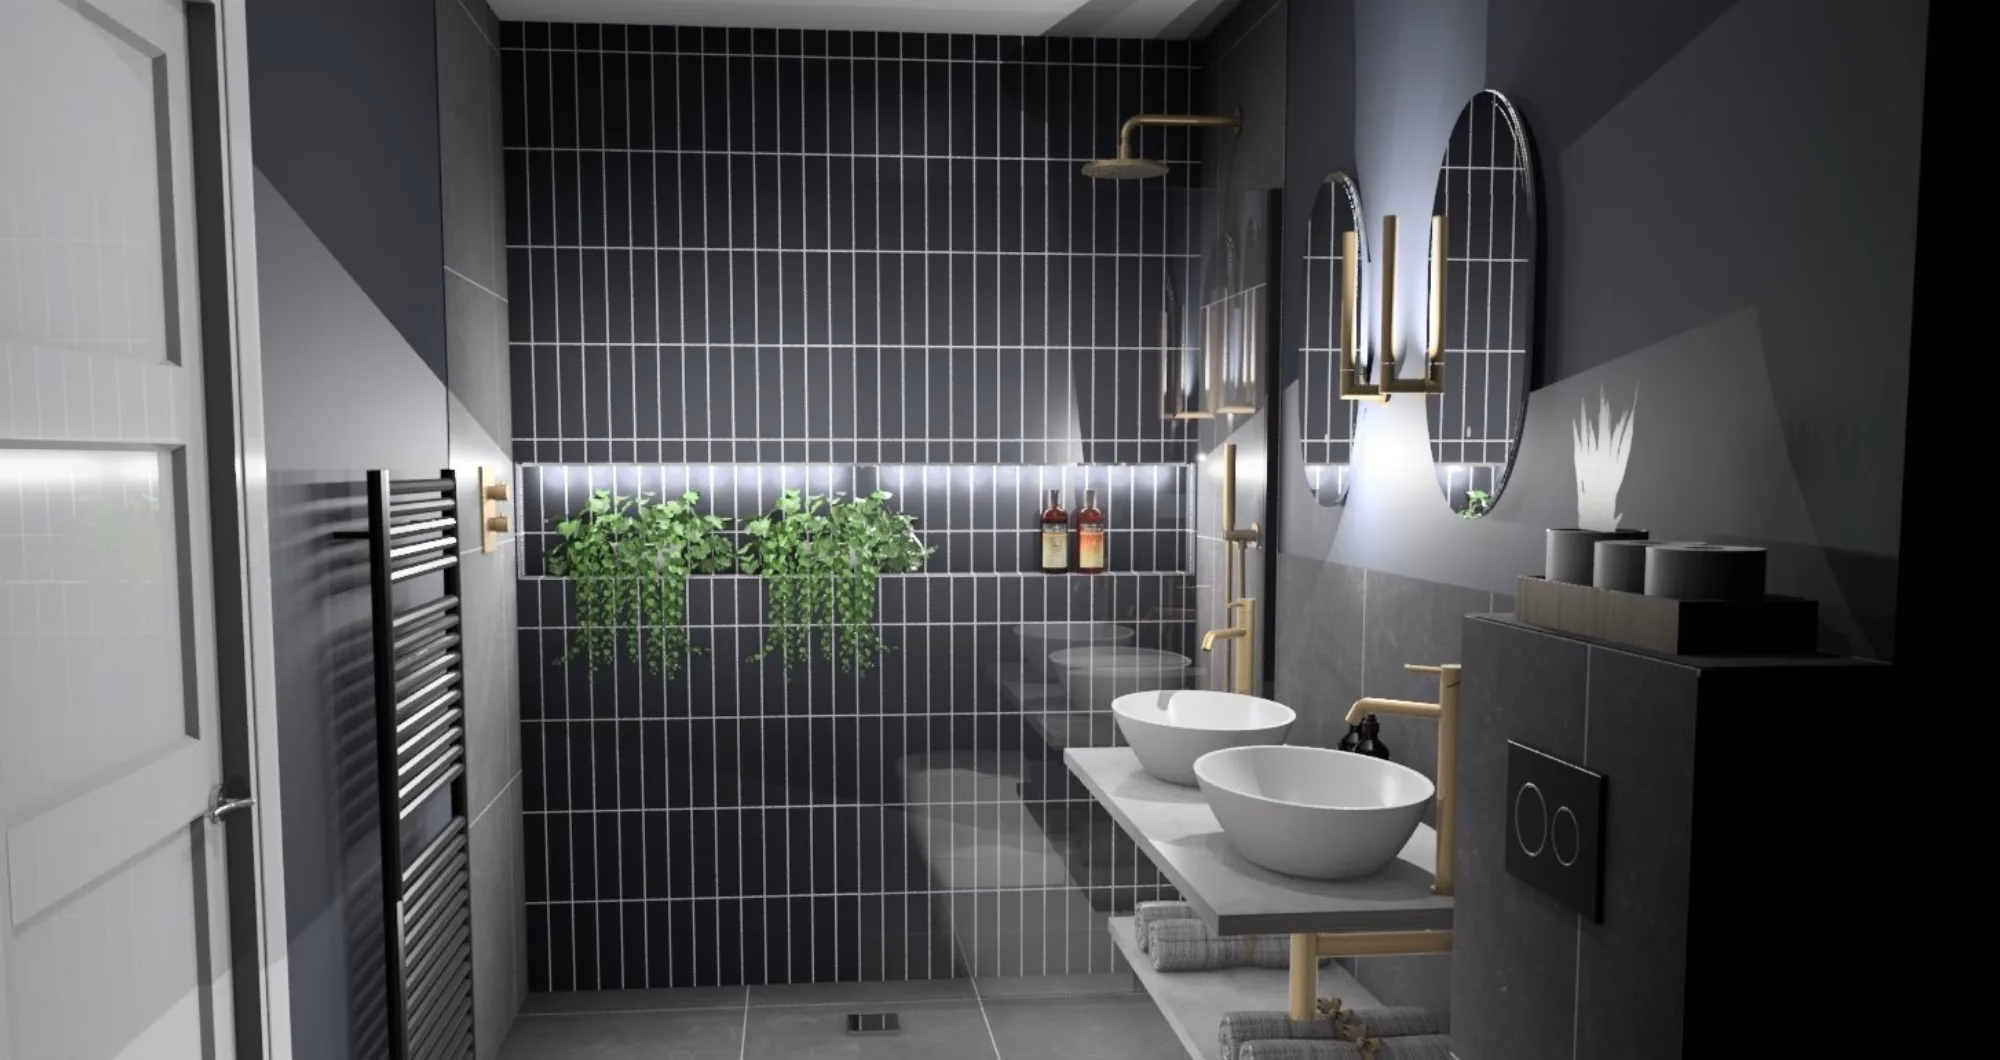
The solution: Recessed mirror cabinets and in-wall shower niches swallow bottles and clutter without crowding the room. Niches also remove the need for corner caddies that jut into the enclosure and can be awkward to clean around.
Built-in storage creates clean lines and makes small bathrooms feel more organised and spacious.
House of Enki pick: Stainless-steel shower niches from £69.99 (300×300 up to 900×300), also available through B&Q for easy collection.
7. Consider a wall-hung WC
The problem: Floor-standing toilets with visible pipework can make small bathrooms feel cramped and are harder to clean around.
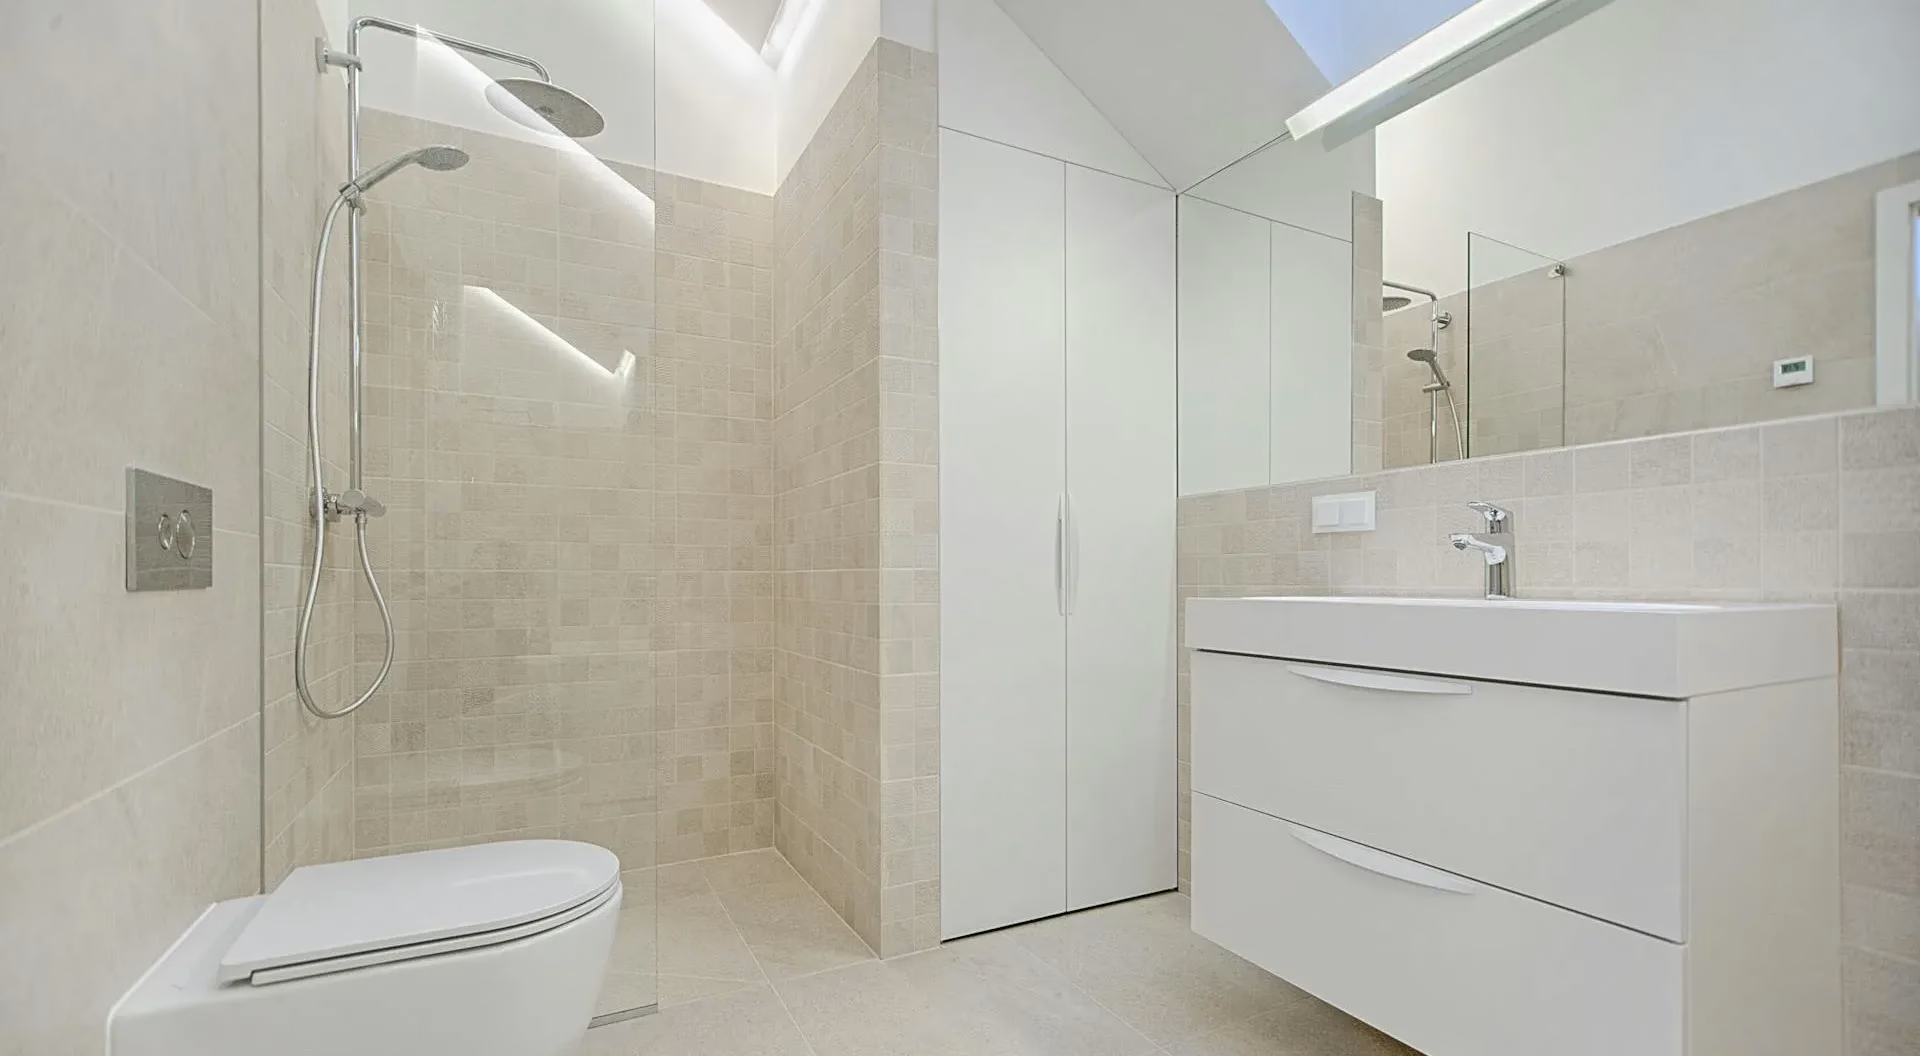
The solution: With the cistern concealed in the wall and the pan off the floor, you gain visible floor area and easier cleaning – two wins in a compact ensuite. The floating effect creates an illusion of more space, while the hidden cistern reduces noise.
Wall-hung WCs work particularly well in narrow cloakrooms where floor space is at a premium.
8. Respect the clearances (so it actually works)
The problem: Cramming fixtures too close together creates awkward, unusable spaces that feel uncomfortable.
The solution: Building regulations and design guides commonly suggest keeping about 760 mm front clearance to fixtures (610 mm absolute minimum is often quoted), and at least 510-760 mm in front of basins. Designing to these numbers prevents door clashes and awkward shuffles.
These clearances aren’t just guidelines – they’re essential for the bathroom to function properly in daily use.
9. Choose forgiving finishes
The problem: High-maintenance finishes show every water spot and fingerprint, making small bathrooms look untidy quickly.
The solution: If limescale marks bug you, brushed or matte finishes tend to hide spots better than mirror-chrome. Many designers also rate polished or brushed nickel for day-to-day upkeep. Whatever you pick, a quick dry-off after use reduces spotting on any finish.
In London’s hard water areas, this choice becomes even more important for maintaining a clean appearance.
House of Enki options: Brushed brass taps and black slider-rail for low-glare, low-maintenance looks.
10. Think about the room door, not just the shower
The problem: Standard inward-opening doors can clash with fixtures or waste valuable floor space.
The solution: Where layout allows, a pocket door or outward-opening door can free precious floor area in a micro-cloakroom. If that’s not feasible, keep the swing clear of the basin by adjusting which side the hinges are on.
Always check site conditions and building regulations before making changes to door configurations.
London context
Many new and converted homes work to the Nationally Described Space Standard, making tight bathroom planning the norm rather than the exception. Smart fixture choices and built-in storage make the difference between “cramped” and “clever”.
The key is working with the space you have rather than against it – every centimetre counts in London property.
Shop the look: House of Enki essentials for small spaces
Concealed shower systems
- Thermostatic shower valves from £59.99
- 2-outlet options for overhead and handset combinations
- Available in chrome, antique brass, and matt black
Space-saving taps
- Wall-mounted basin mixers from £89.99
- Compact basin taps for small vanities
- Multiple finish options including brushed brass and gunmetal grey
Smart storage solutions
- Stainless steel shower niches from £69.99
- Sizes from 300×300mm to 900×300mm
- Recessed design eliminates the need for shower caddies
Flexible shower accessories
- Slider rail kits from £31.99
- Height-adjustable for multi-user households
- Compact wall-hugging designs
All House of Enki products come with free UK delivery and are backed by their quality guarantee. Many items are available for next-day delivery.
Quick reference: Small bathroom specifications
- Minimum shower enclosure: 760×760 mm
- Front clearance: 760 mm (610 mm absolute minimum)
- Basin clearance: 510–760 mm
- Compact WC projection: 550–620 mm
- Shallow basin depth: 300 mm minimum
Essential features for small spaces:
- Thermostatic mixing valves for safety
- Wall-mounted fixtures to free floor space
- Recessed storage to reduce clutter
- Sliding or bi-fold shower doors
- Brushed or matte finishes for easy maintenance