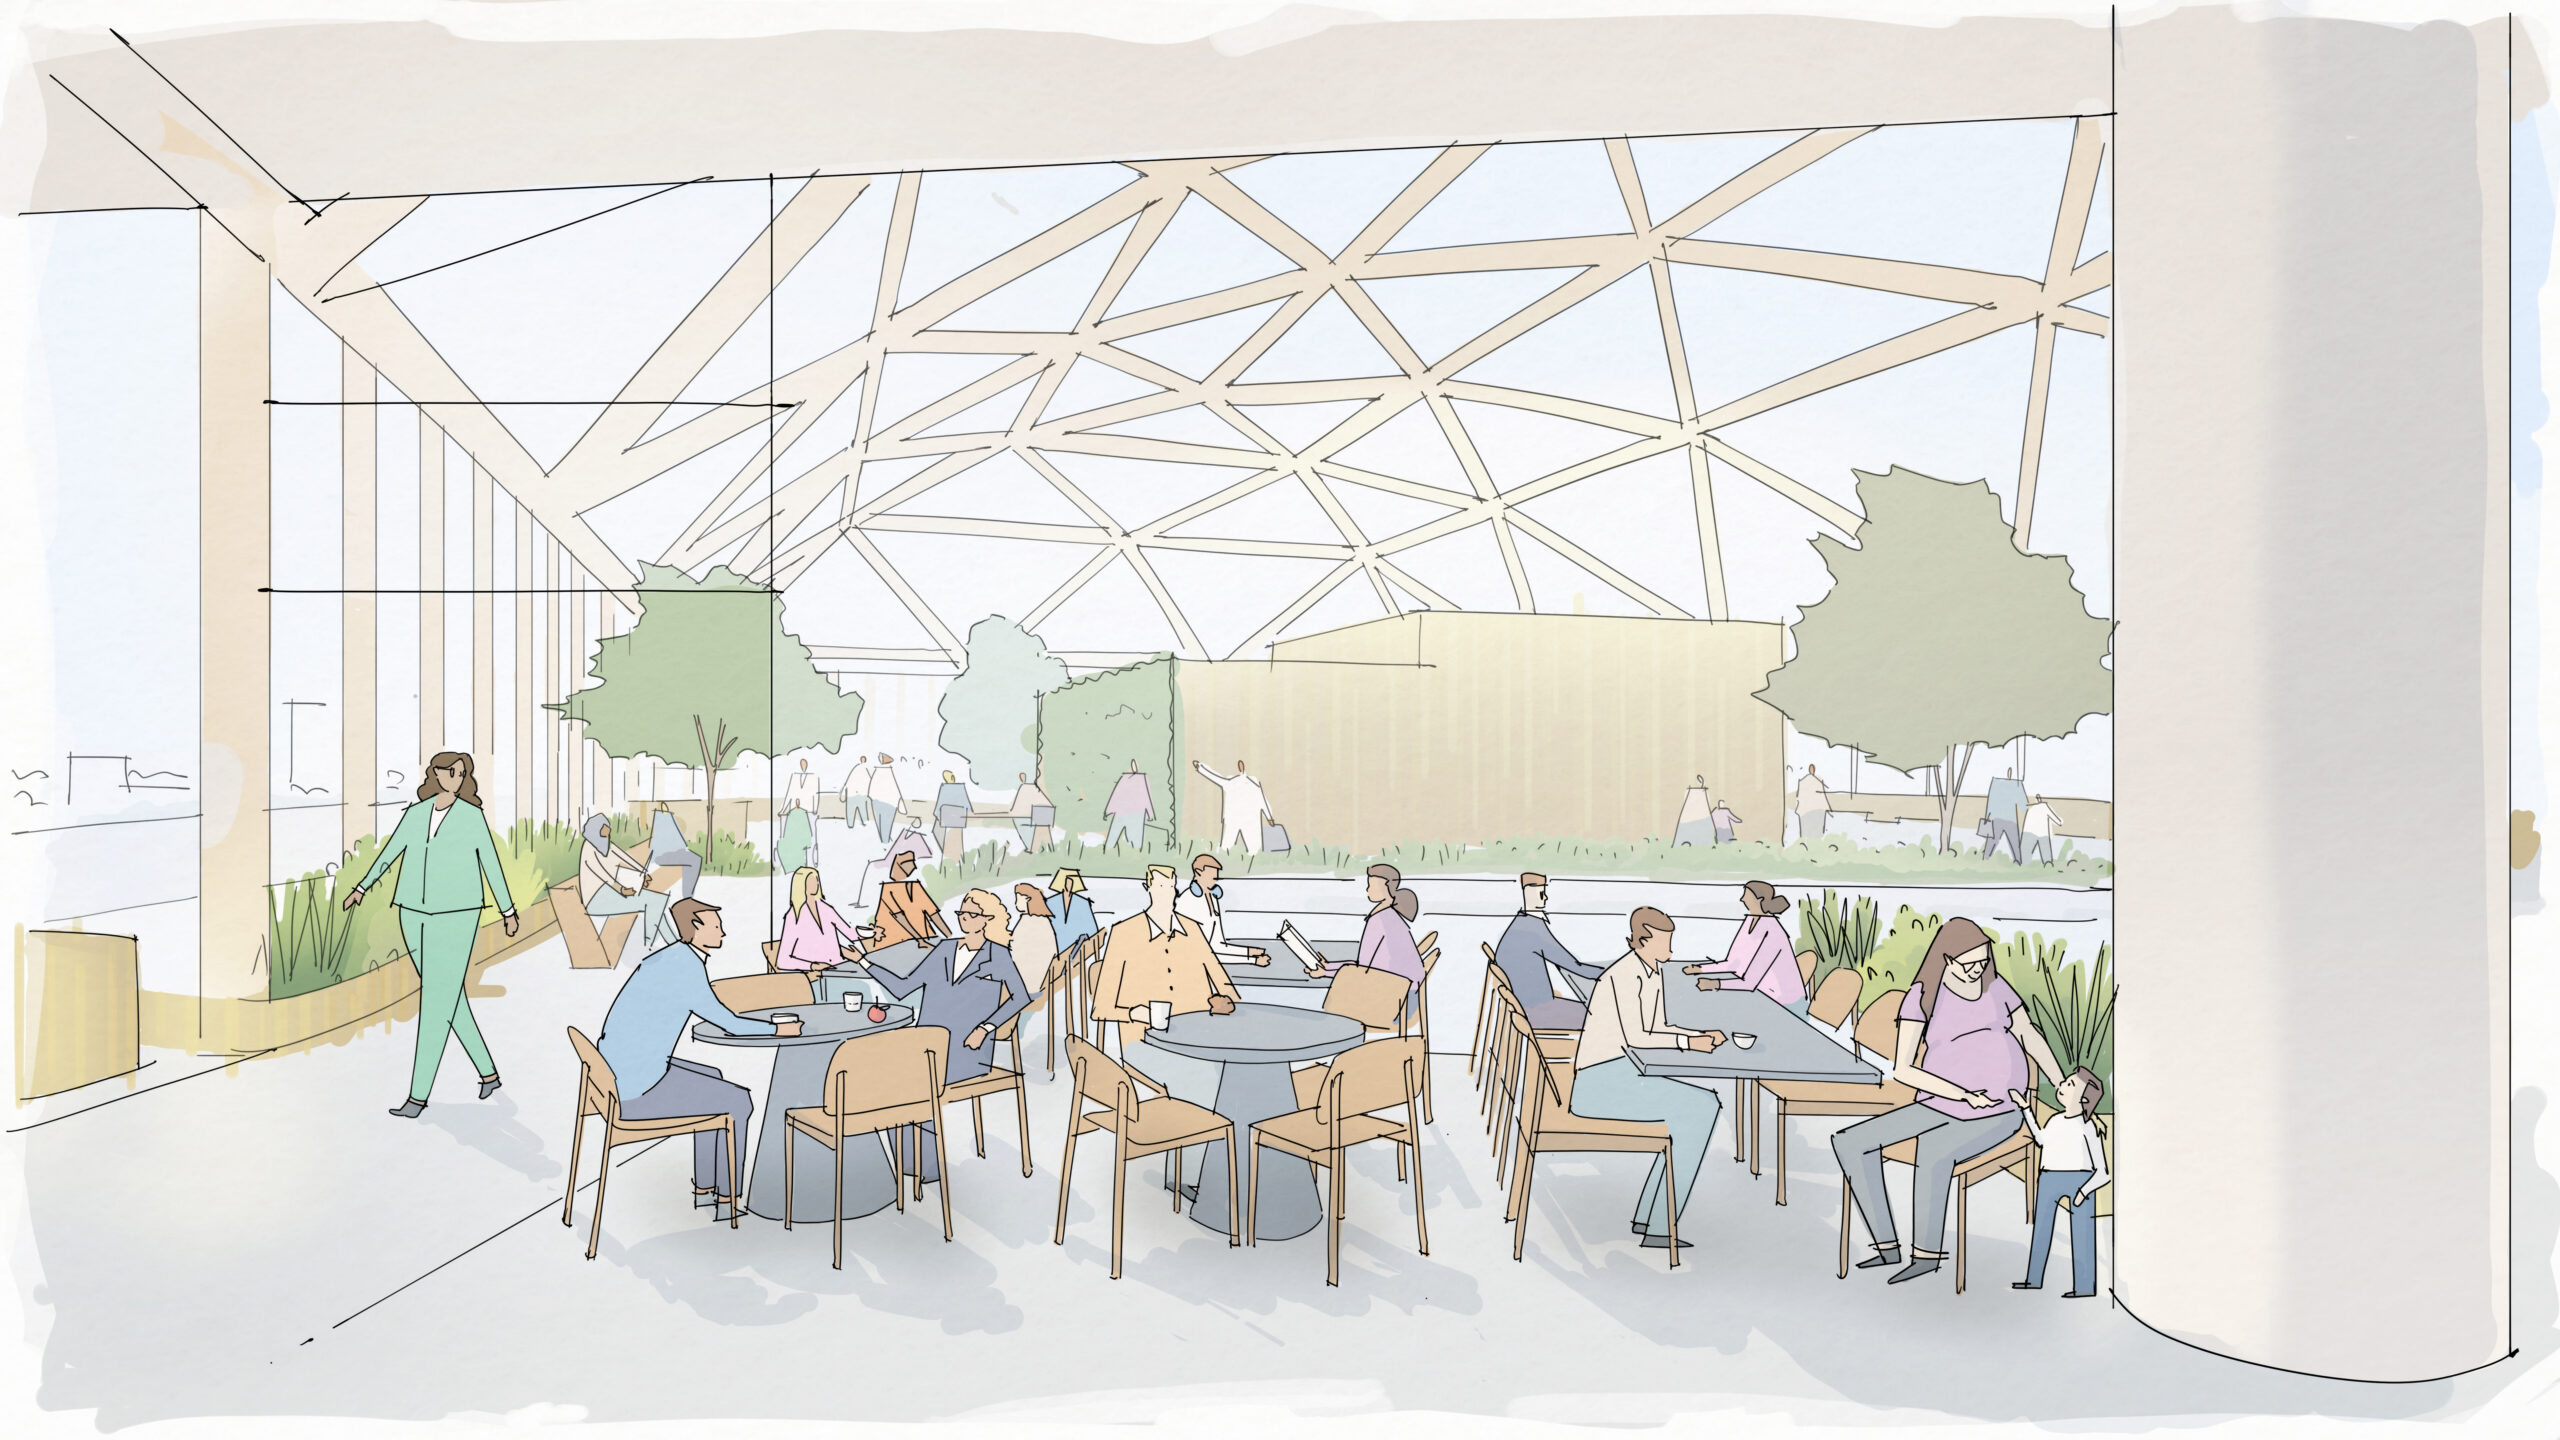

Patients, staff and Paddington residents are being asked to review updated plans for a new 800-bed St Mary’s Hospital, with a survey open until 31 October. The proposals set out new details for the hospital’s interior and the wider 10-acre site, including a 14th-floor sky lobby, two public squares and the restoration of historic buildings.
The consultation is the third public round on the redevelopment. It brings forward designs for a teaching hospital and major trauma centre alongside an expanded Paddington life sciences campus, combining clinical care, research and innovation across the existing hospital estate.
A hospital organised around clinical zones
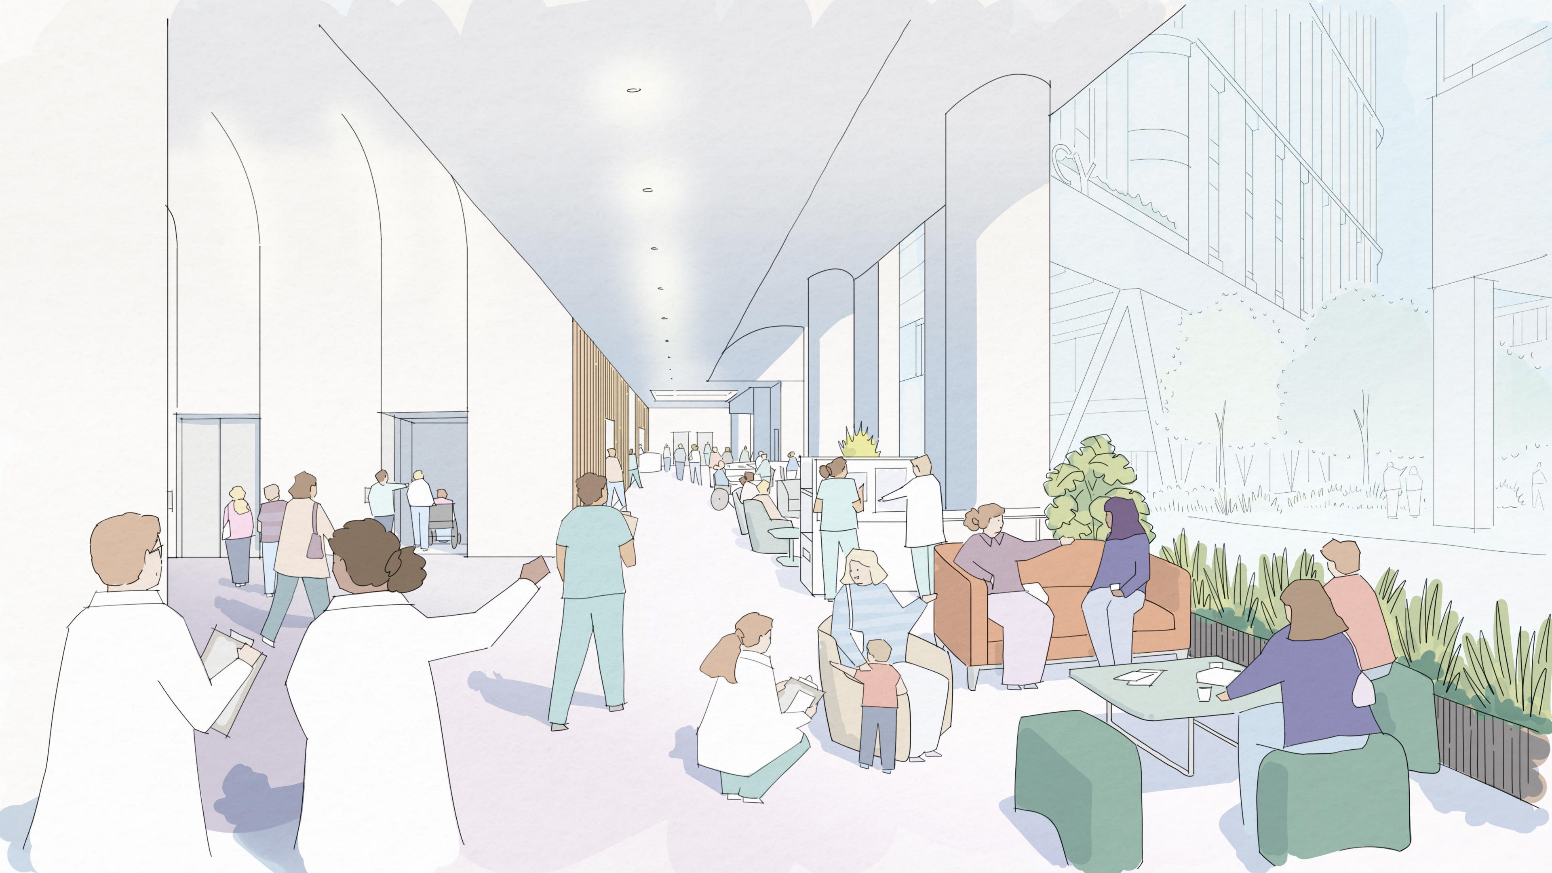
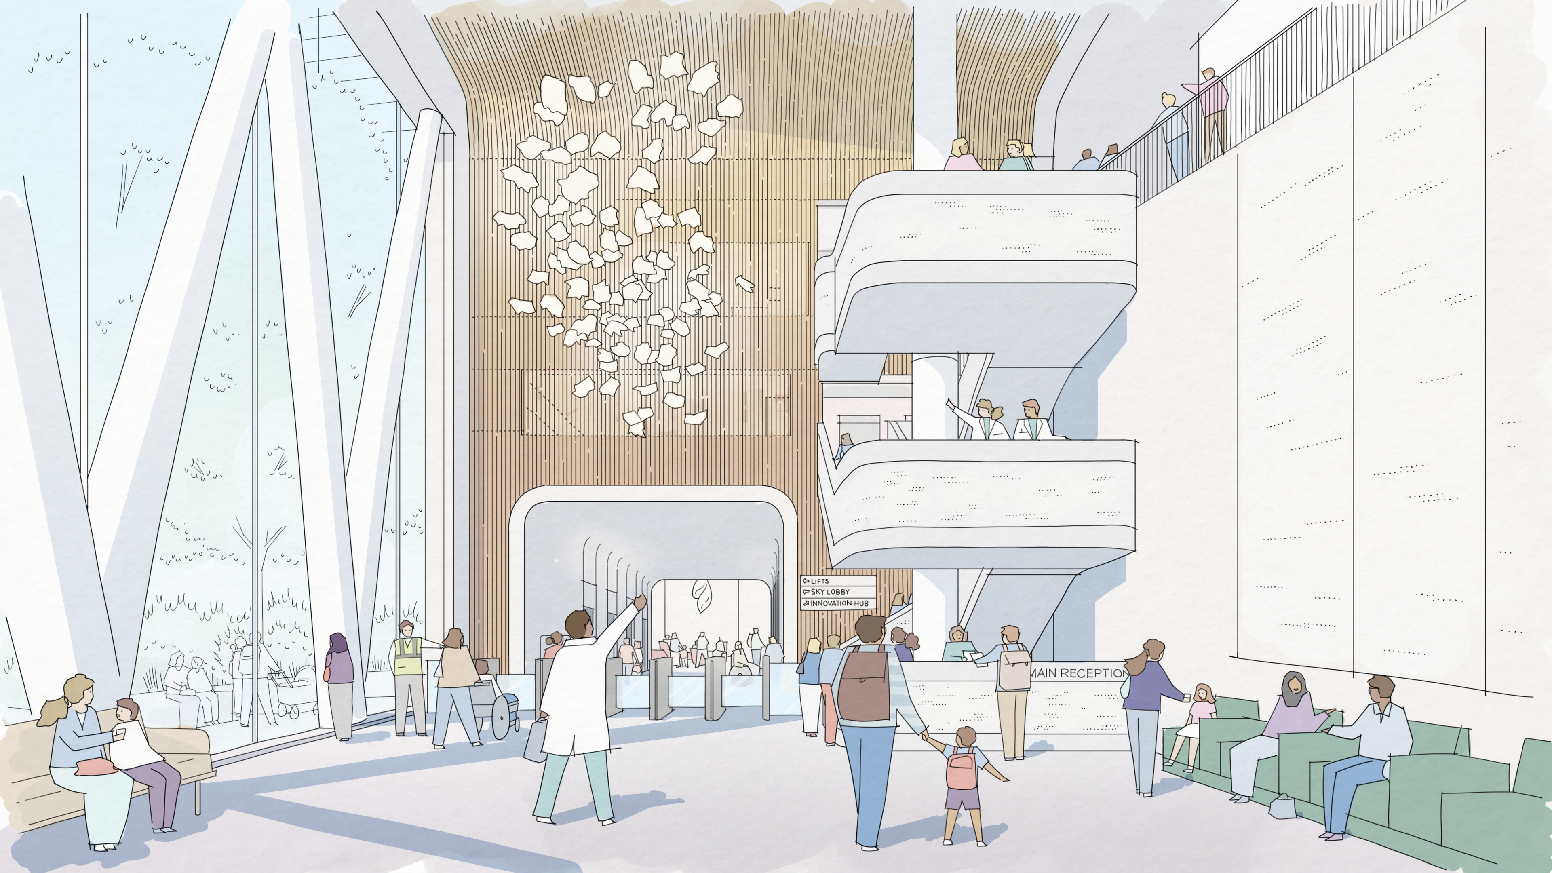
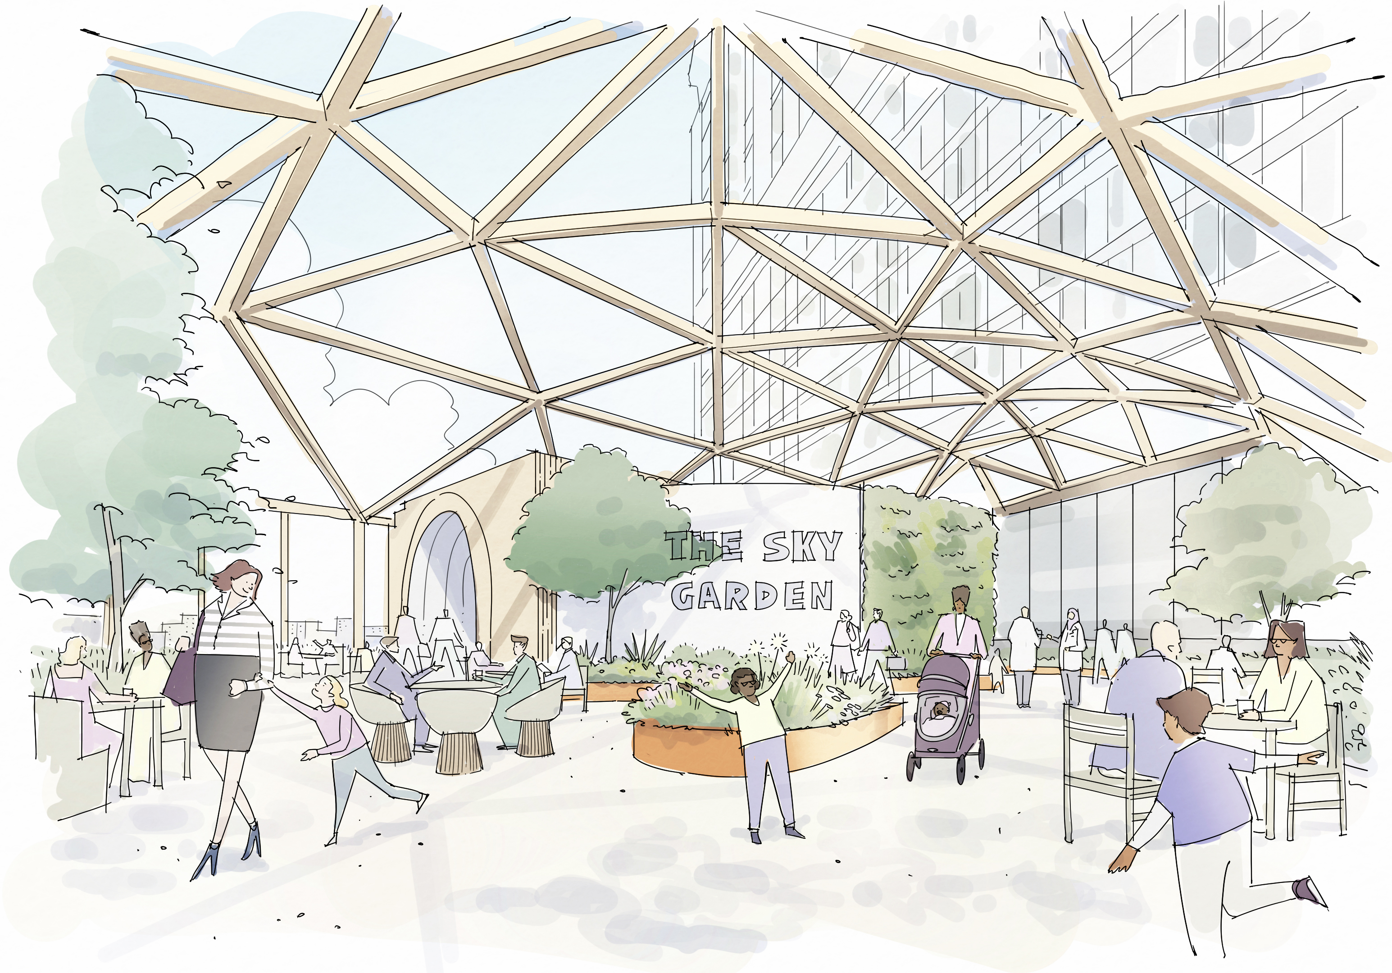
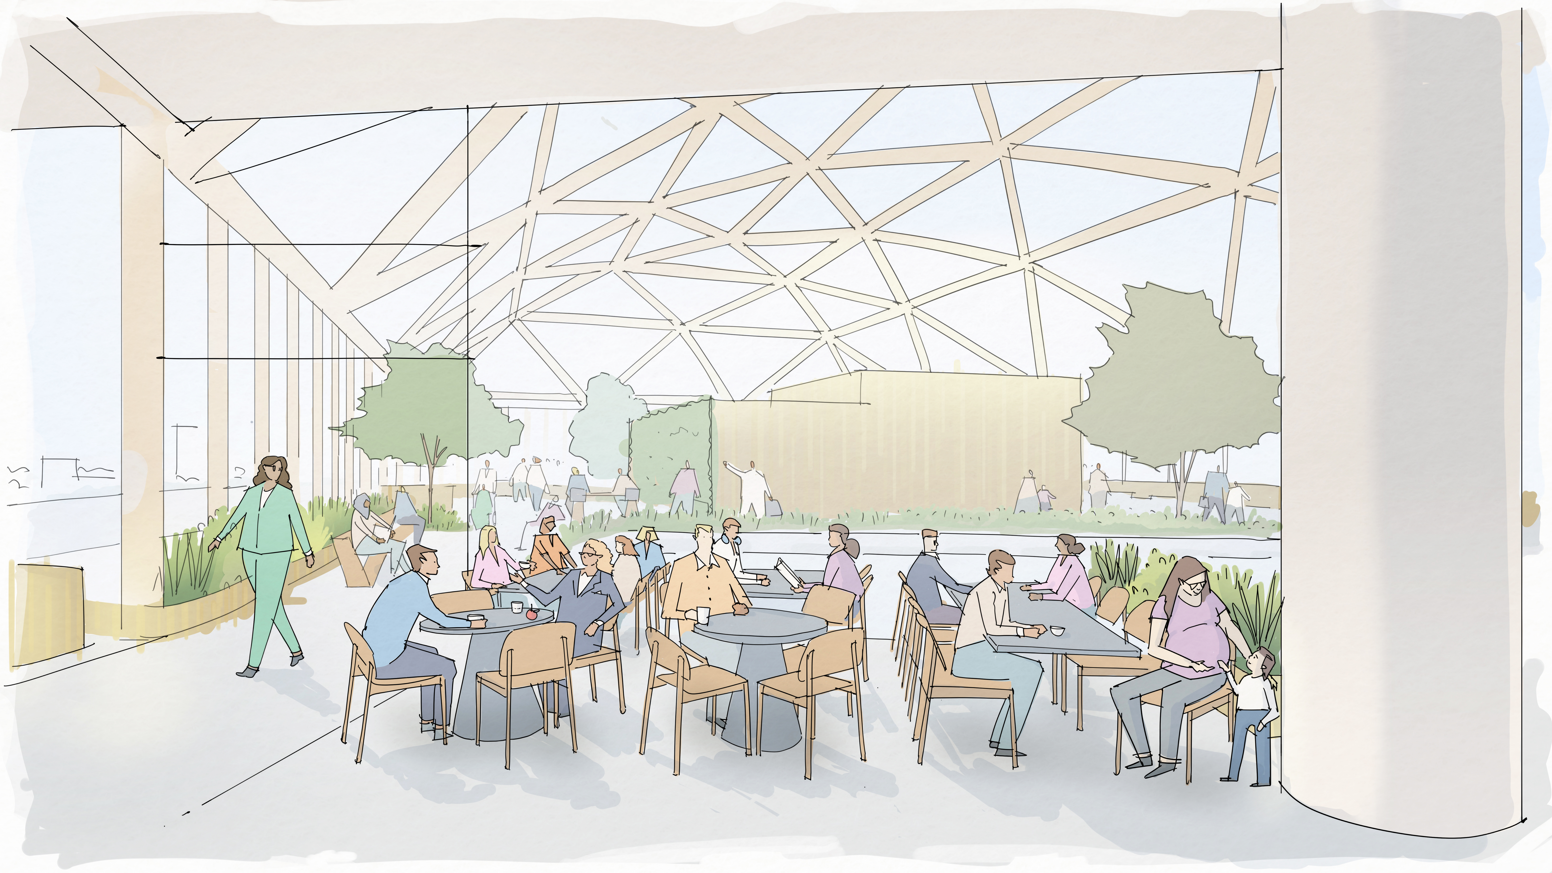
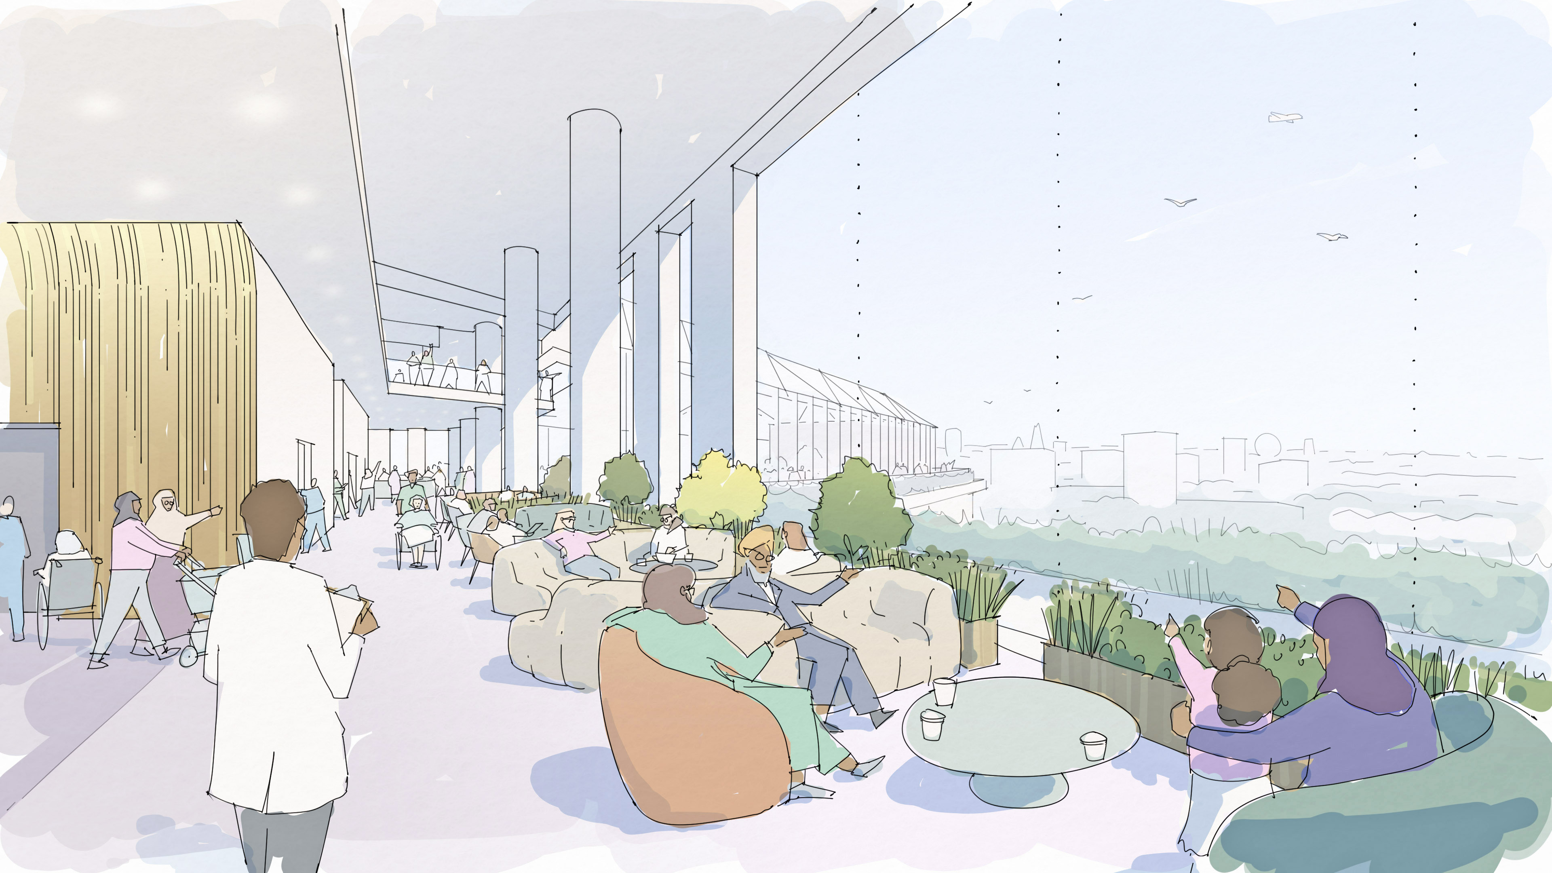
The proposed hospital would bring services currently spread across the site into a single, taller building. A sky lobby on its 14th floor would connect the main clinical zones above and below. The same floor is planned to include a sky garden, restaurant and café, creating places to pause away from clinical areas.
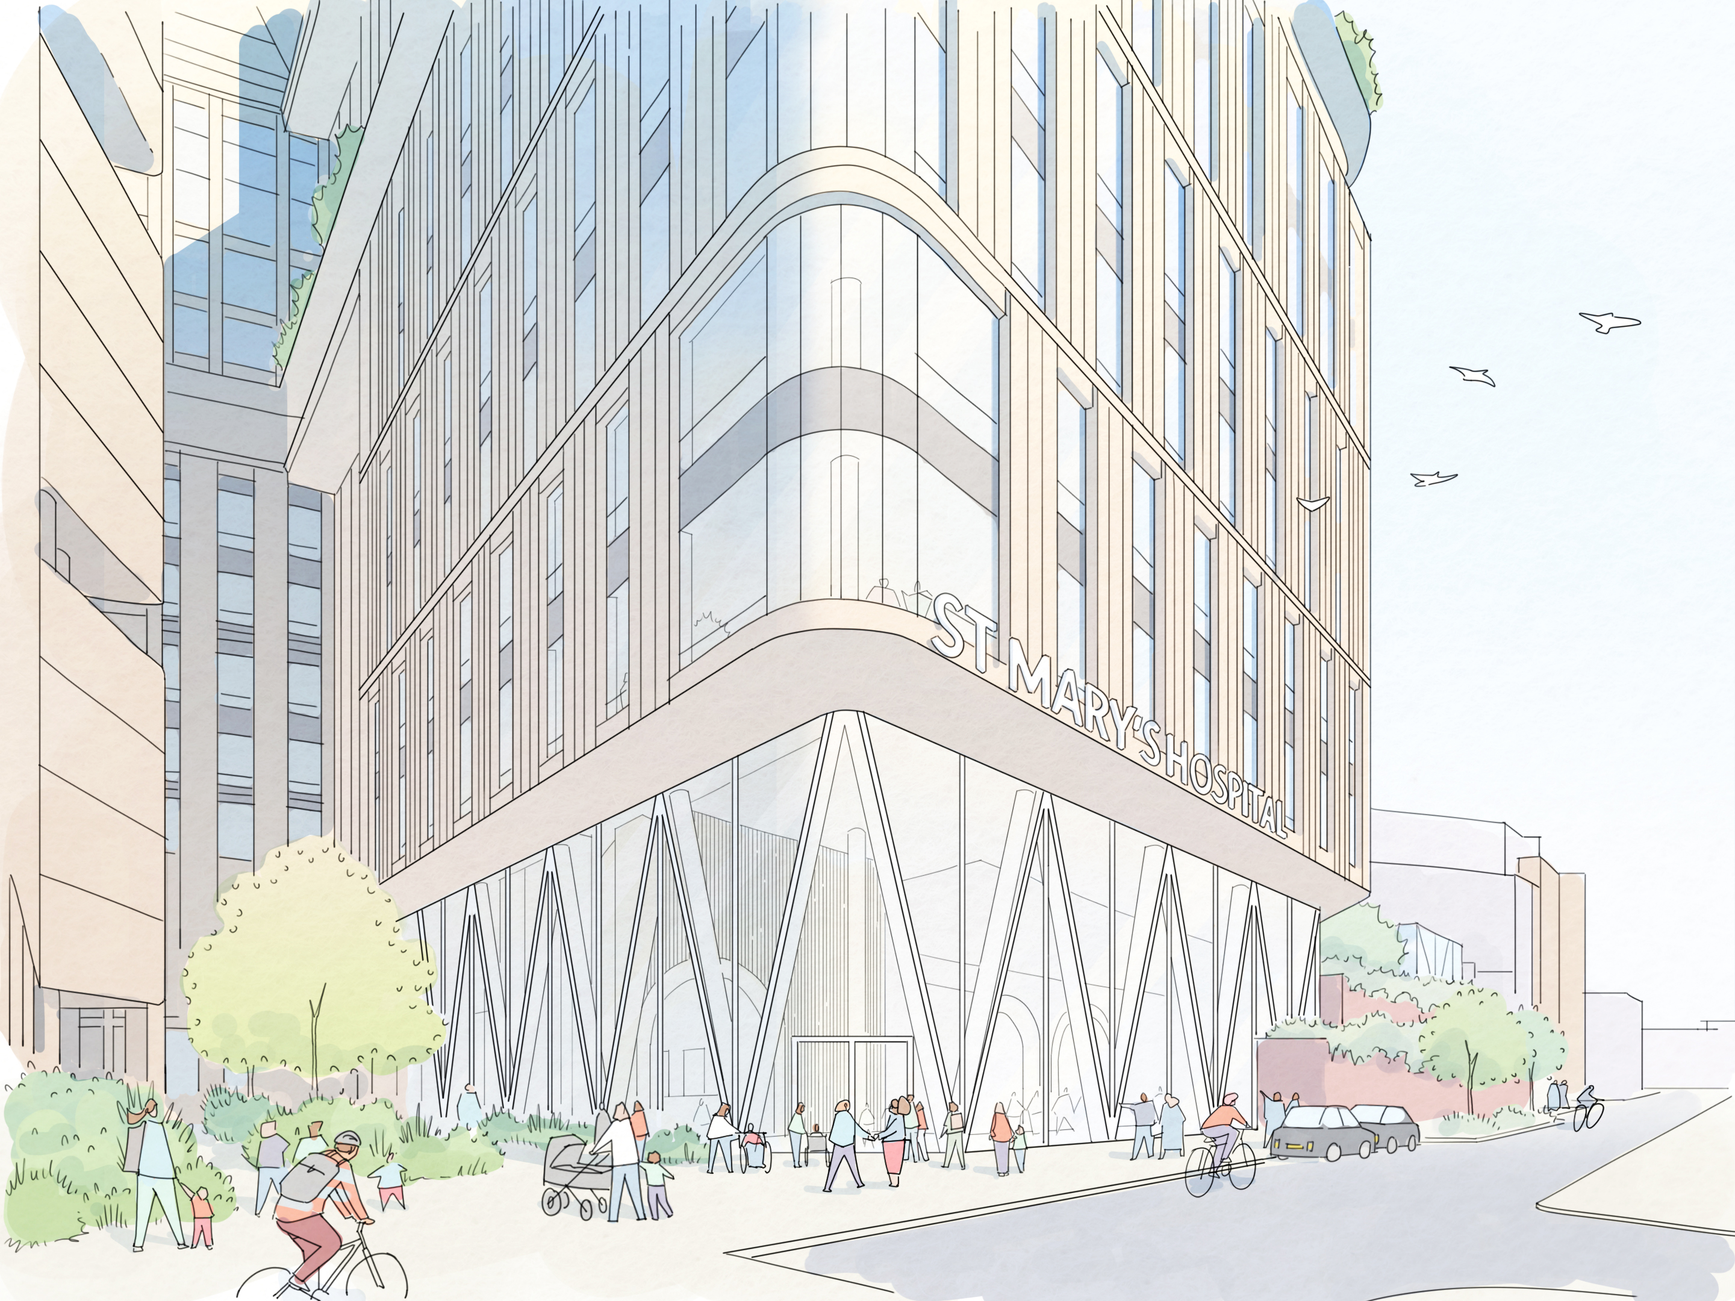
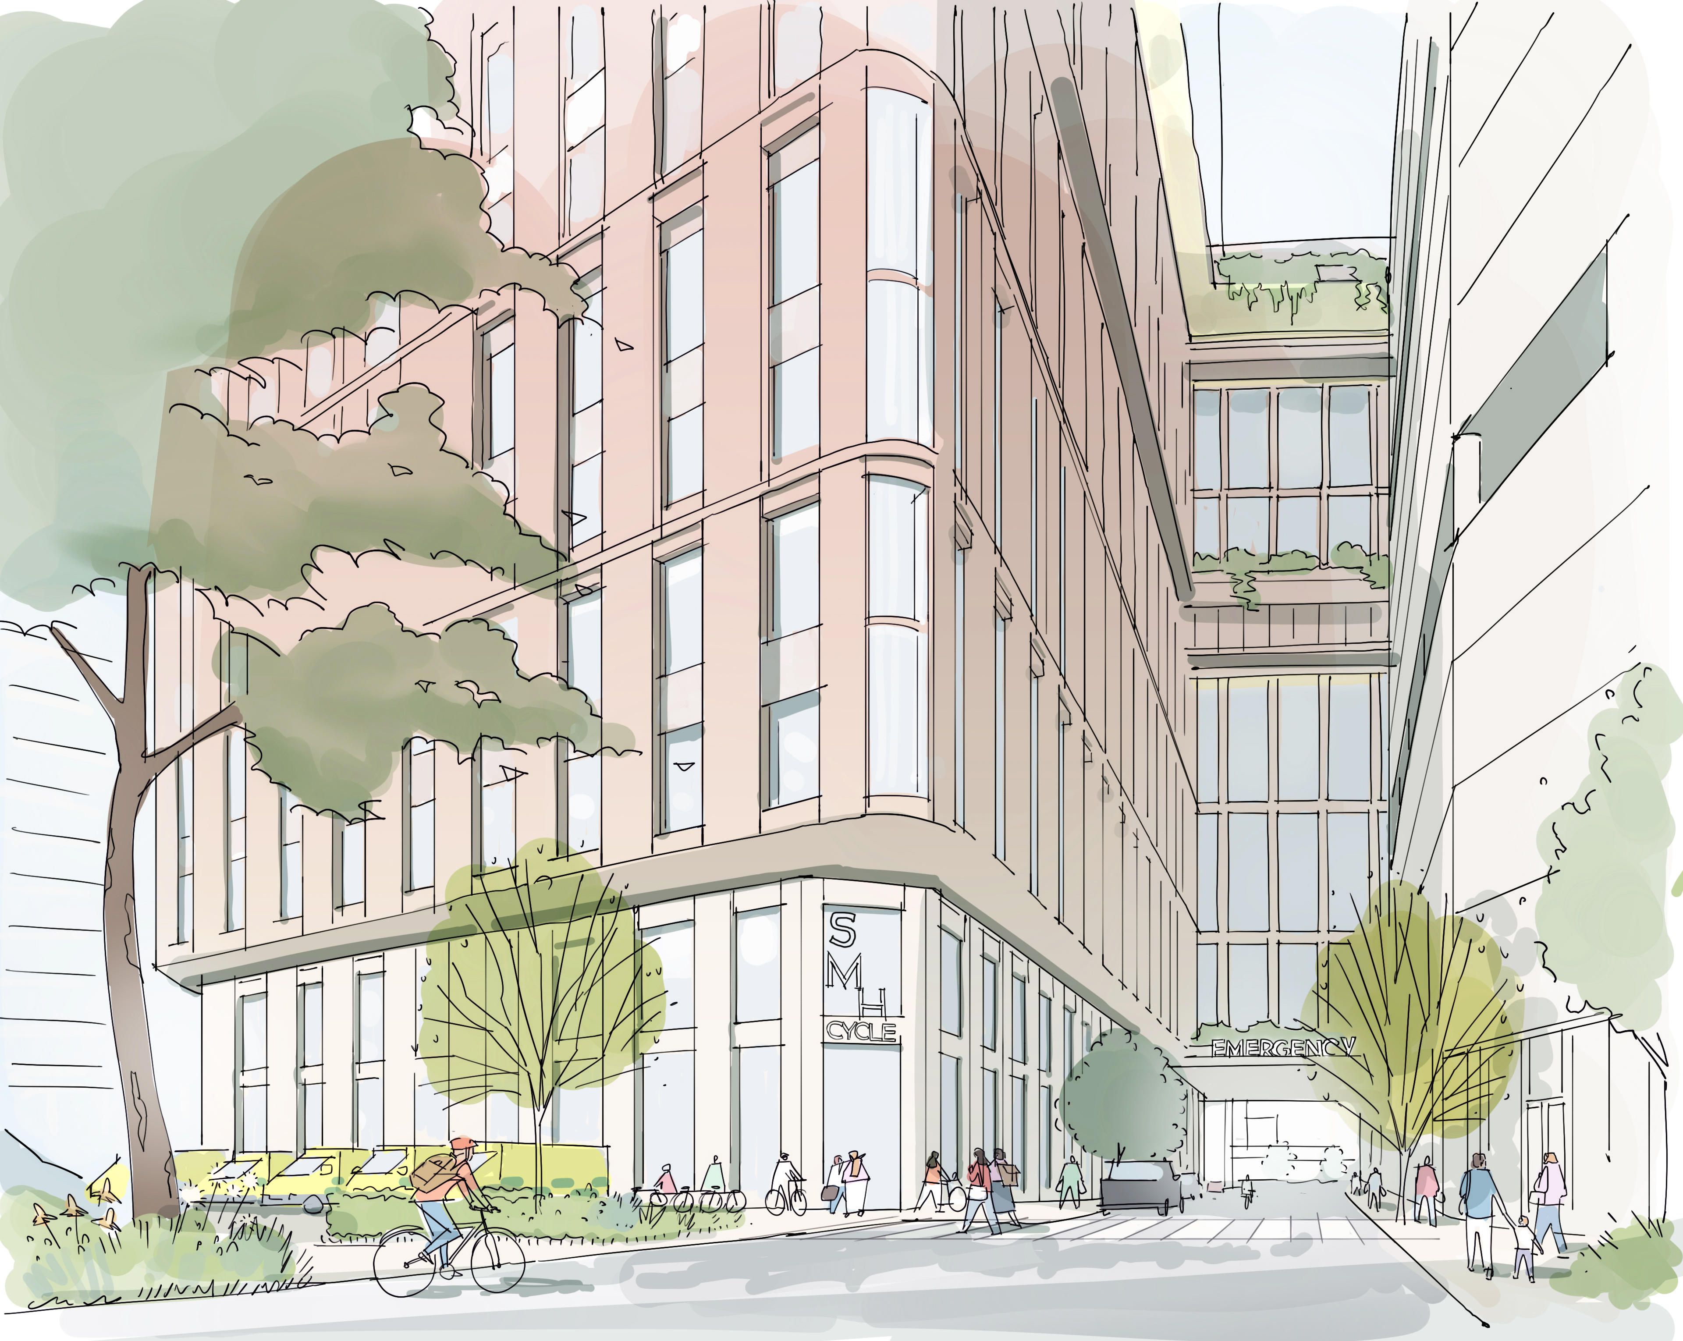
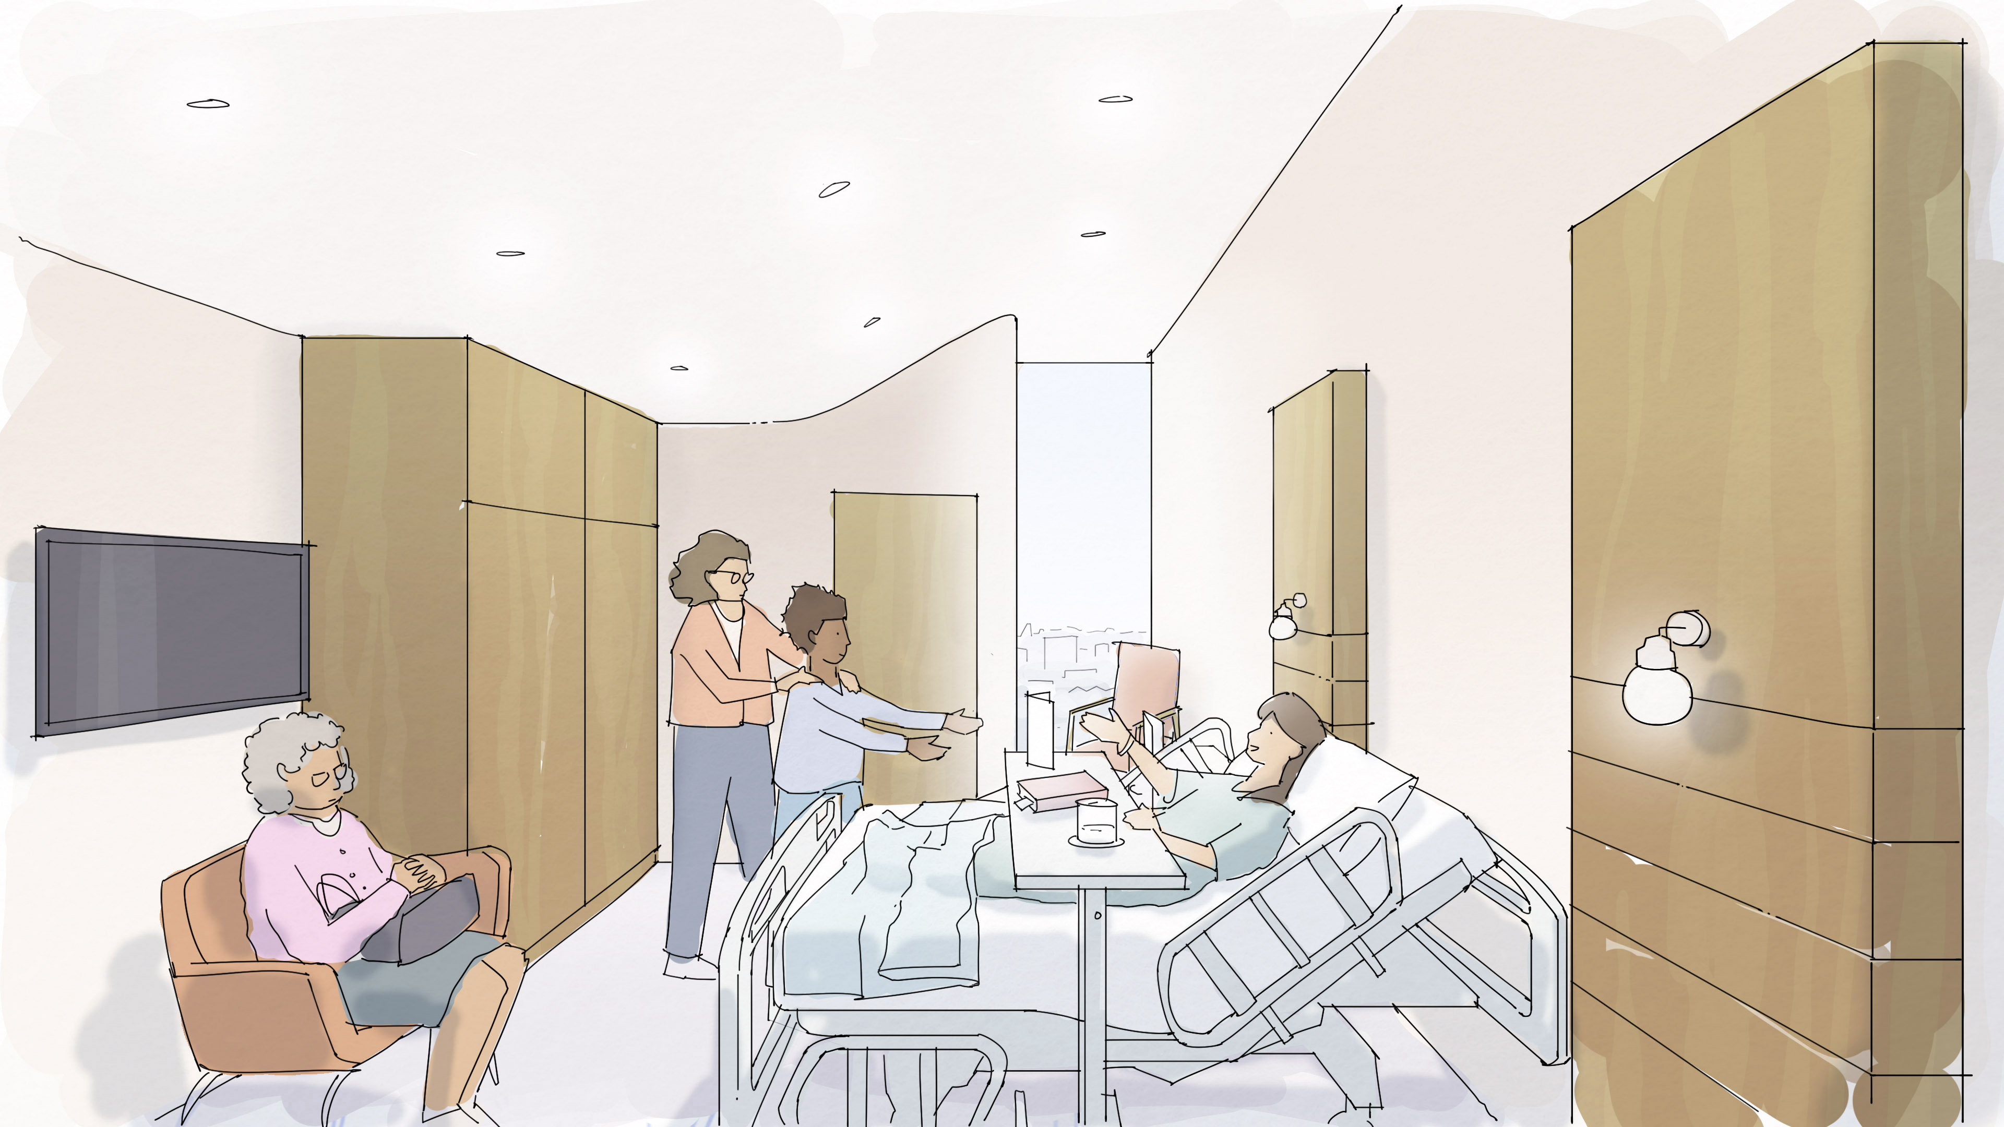
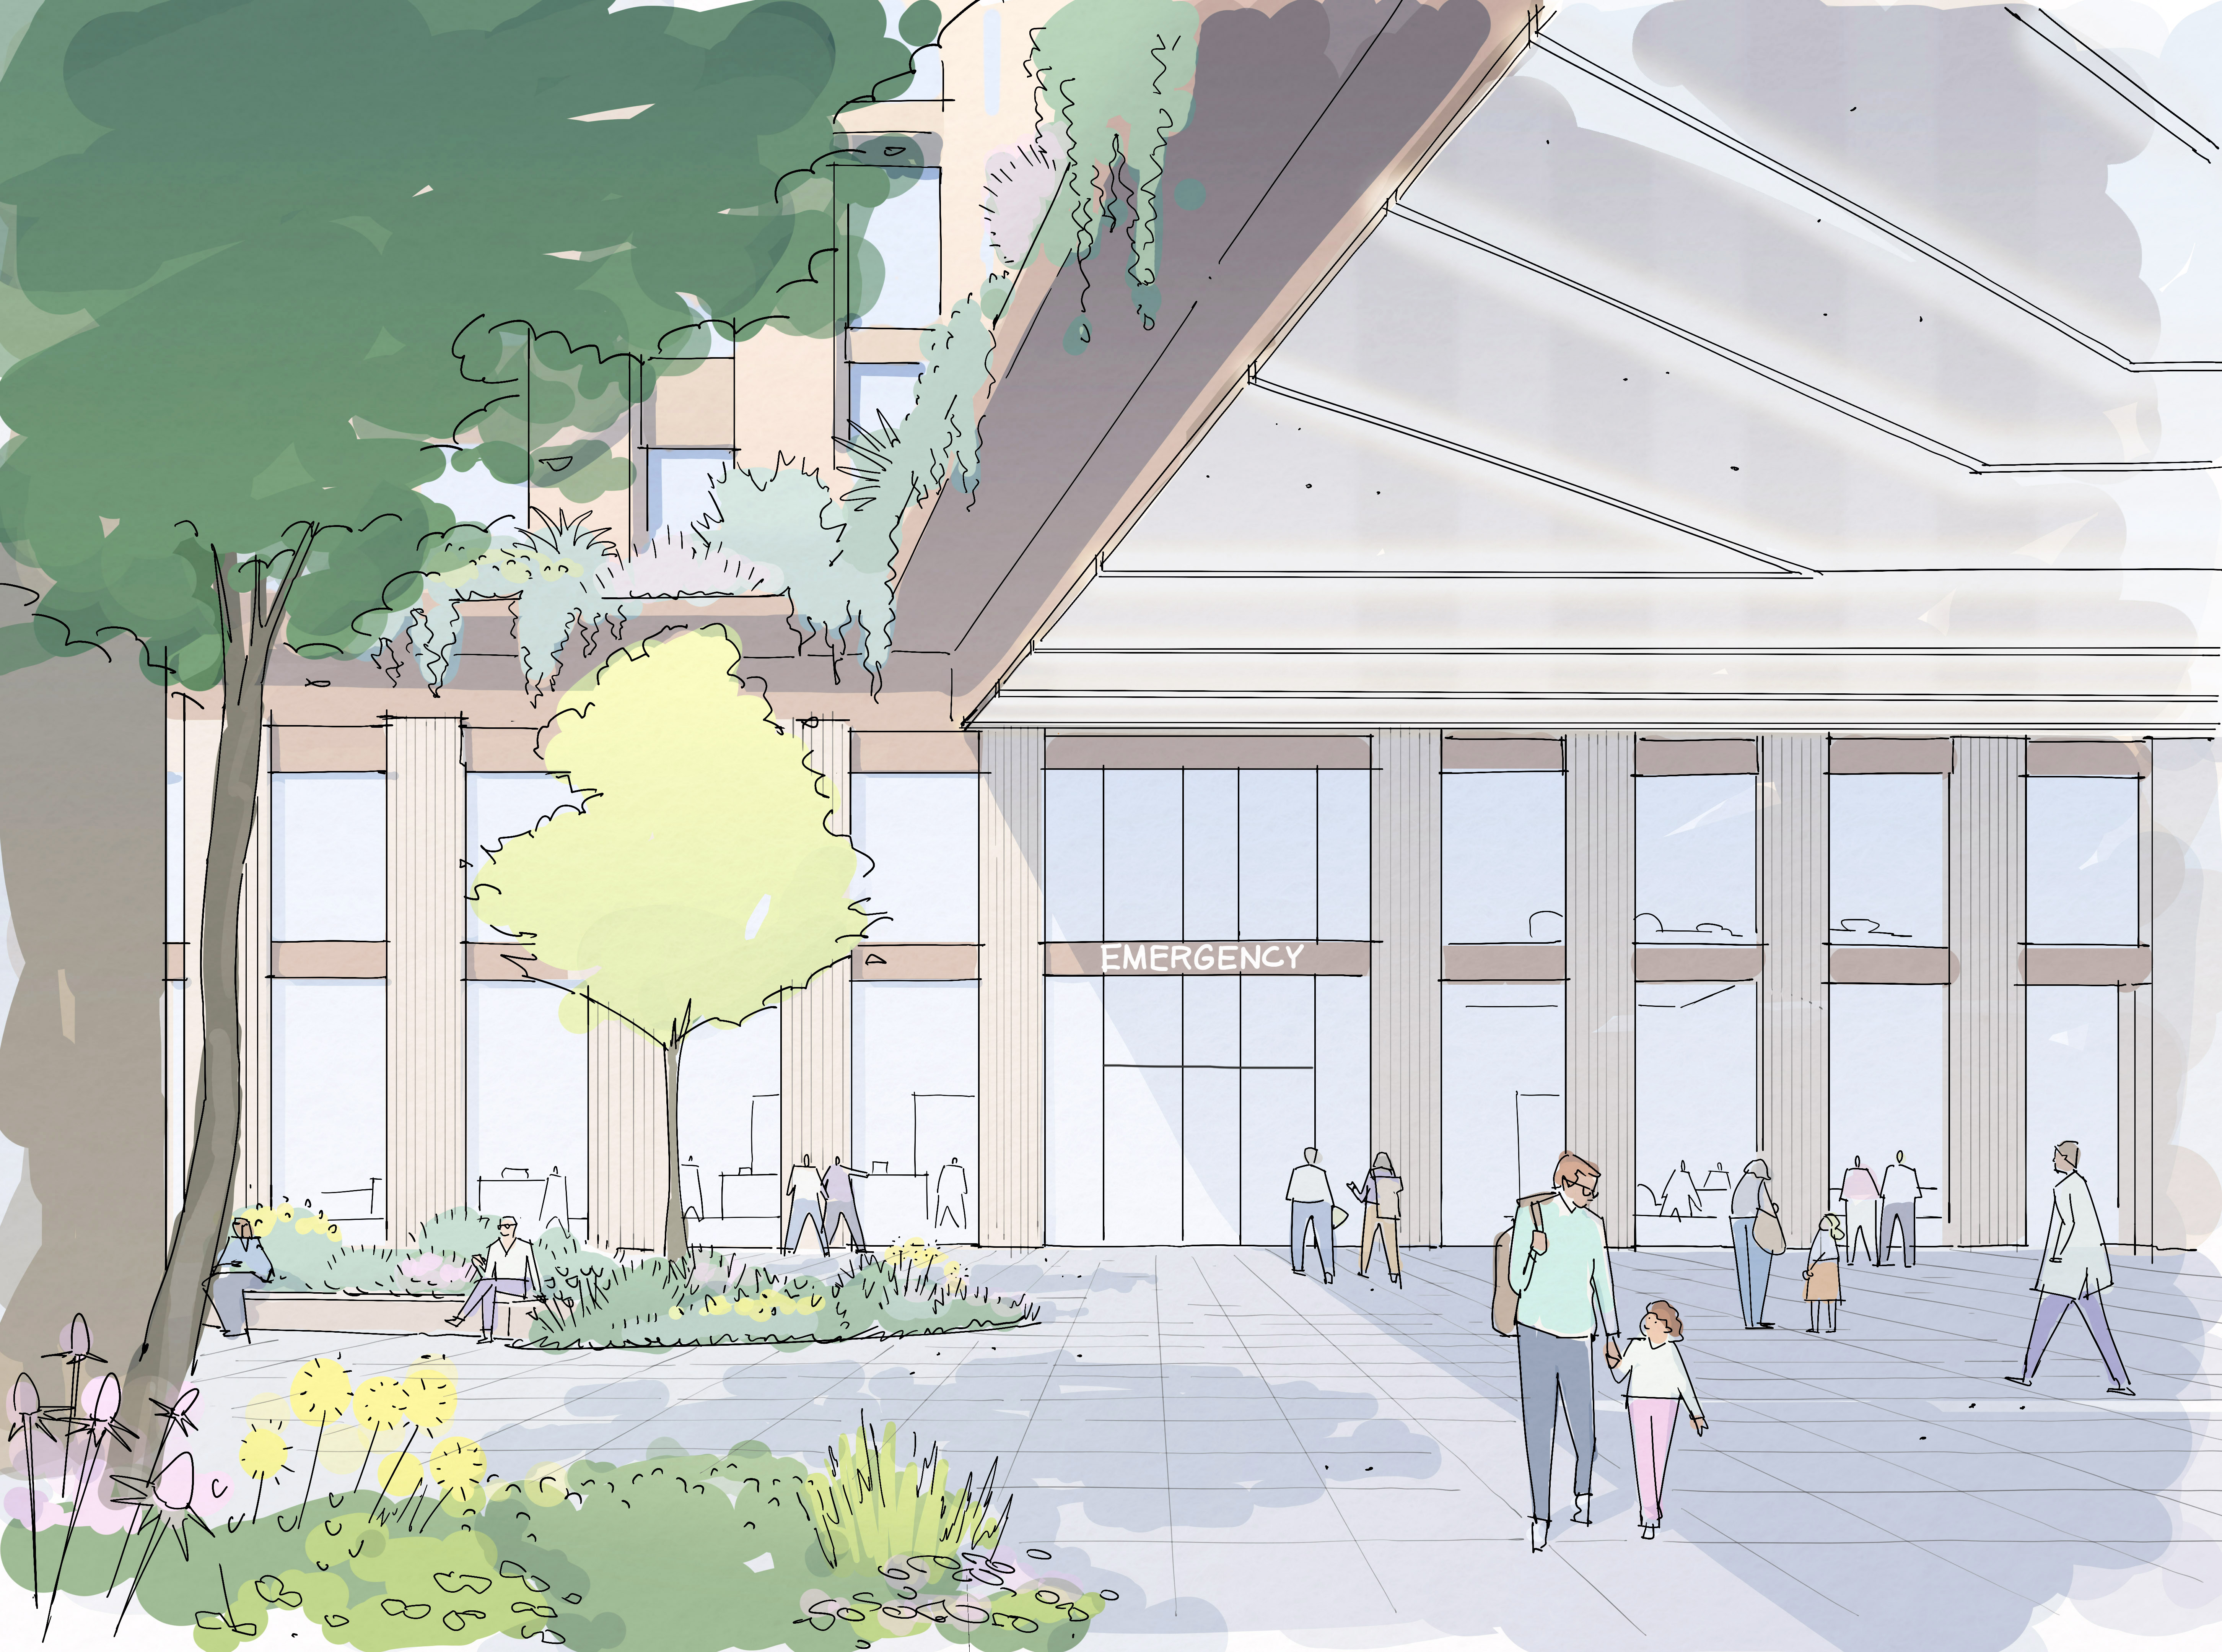
Wards would have single en-suite rooms, intended to provide greater privacy and support infection prevention. The plans also include clearer arrival and drop-off points, separated for planned, urgent and emergency care. Clinical areas are to have more room for equipment such as robotic surgical systems and point-of-care diagnostics, while flexible spaces would allow the building to adapt as treatments and healthcare needs change.
Research facilities would be integrated with clinical areas, with the aim of bringing researchers and care teams closer together. The project is intended to link the hospital with a wider life sciences campus on land made available by the redevelopment.
New routes and public spaces
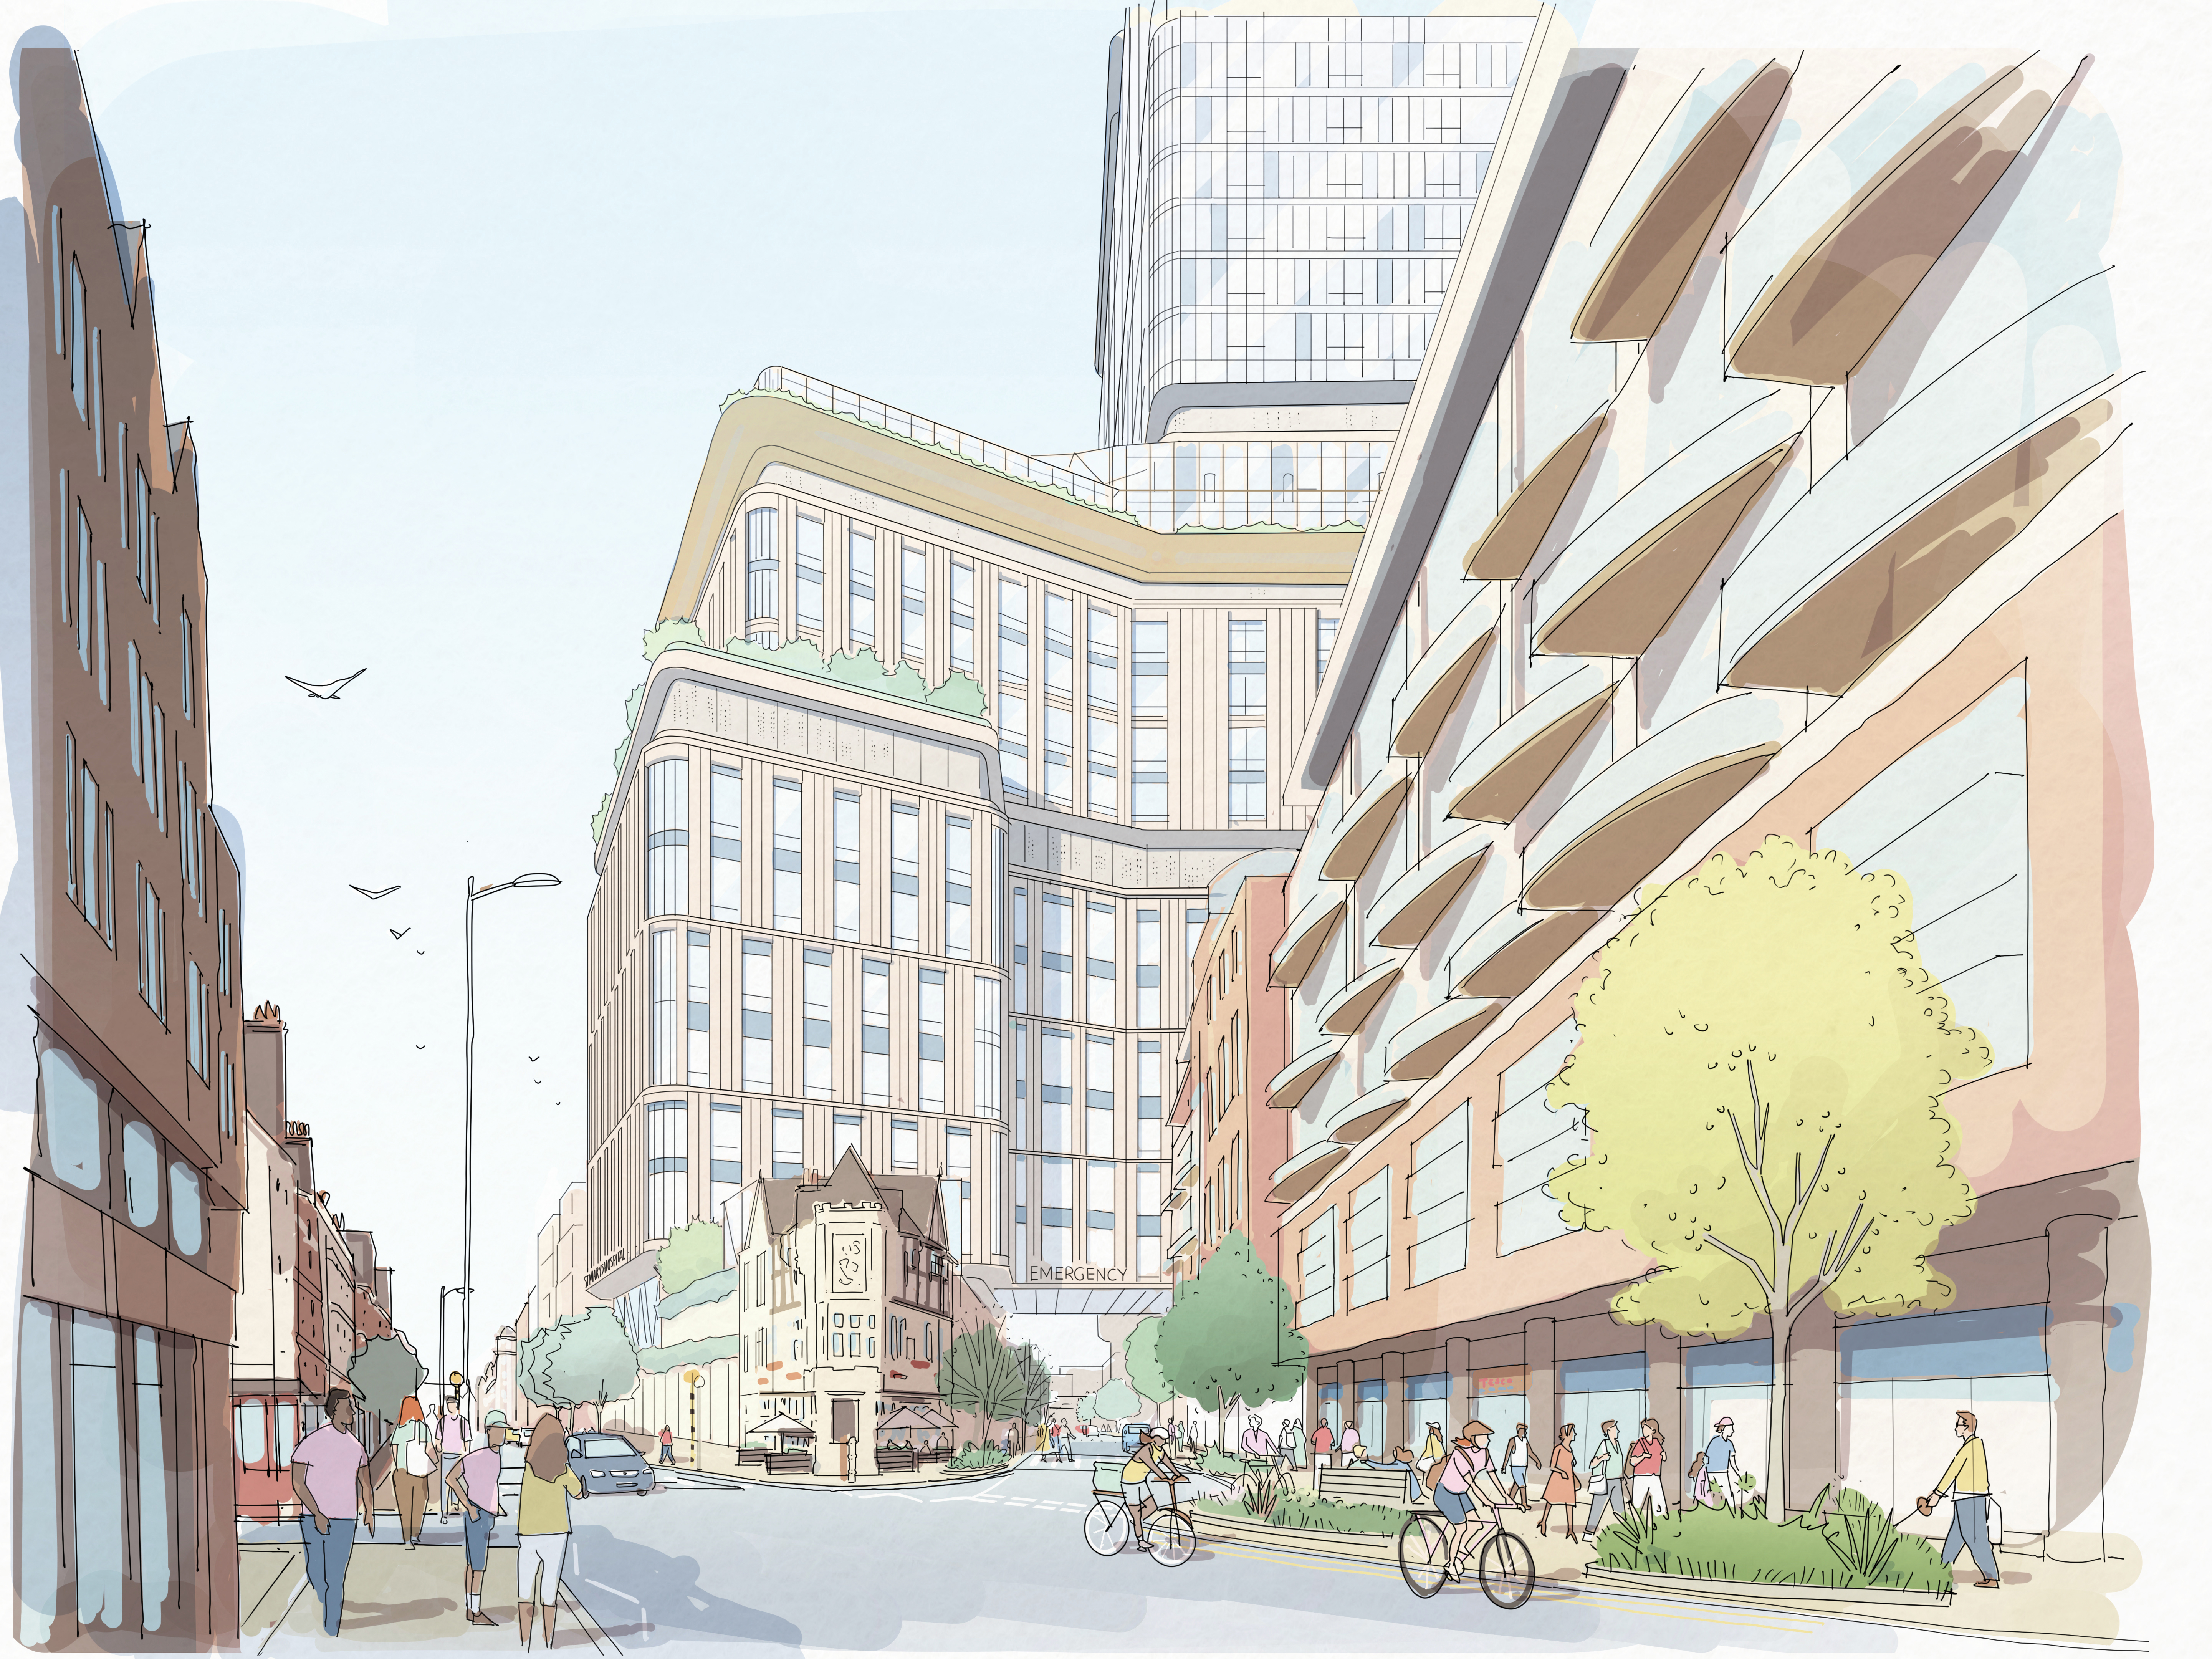
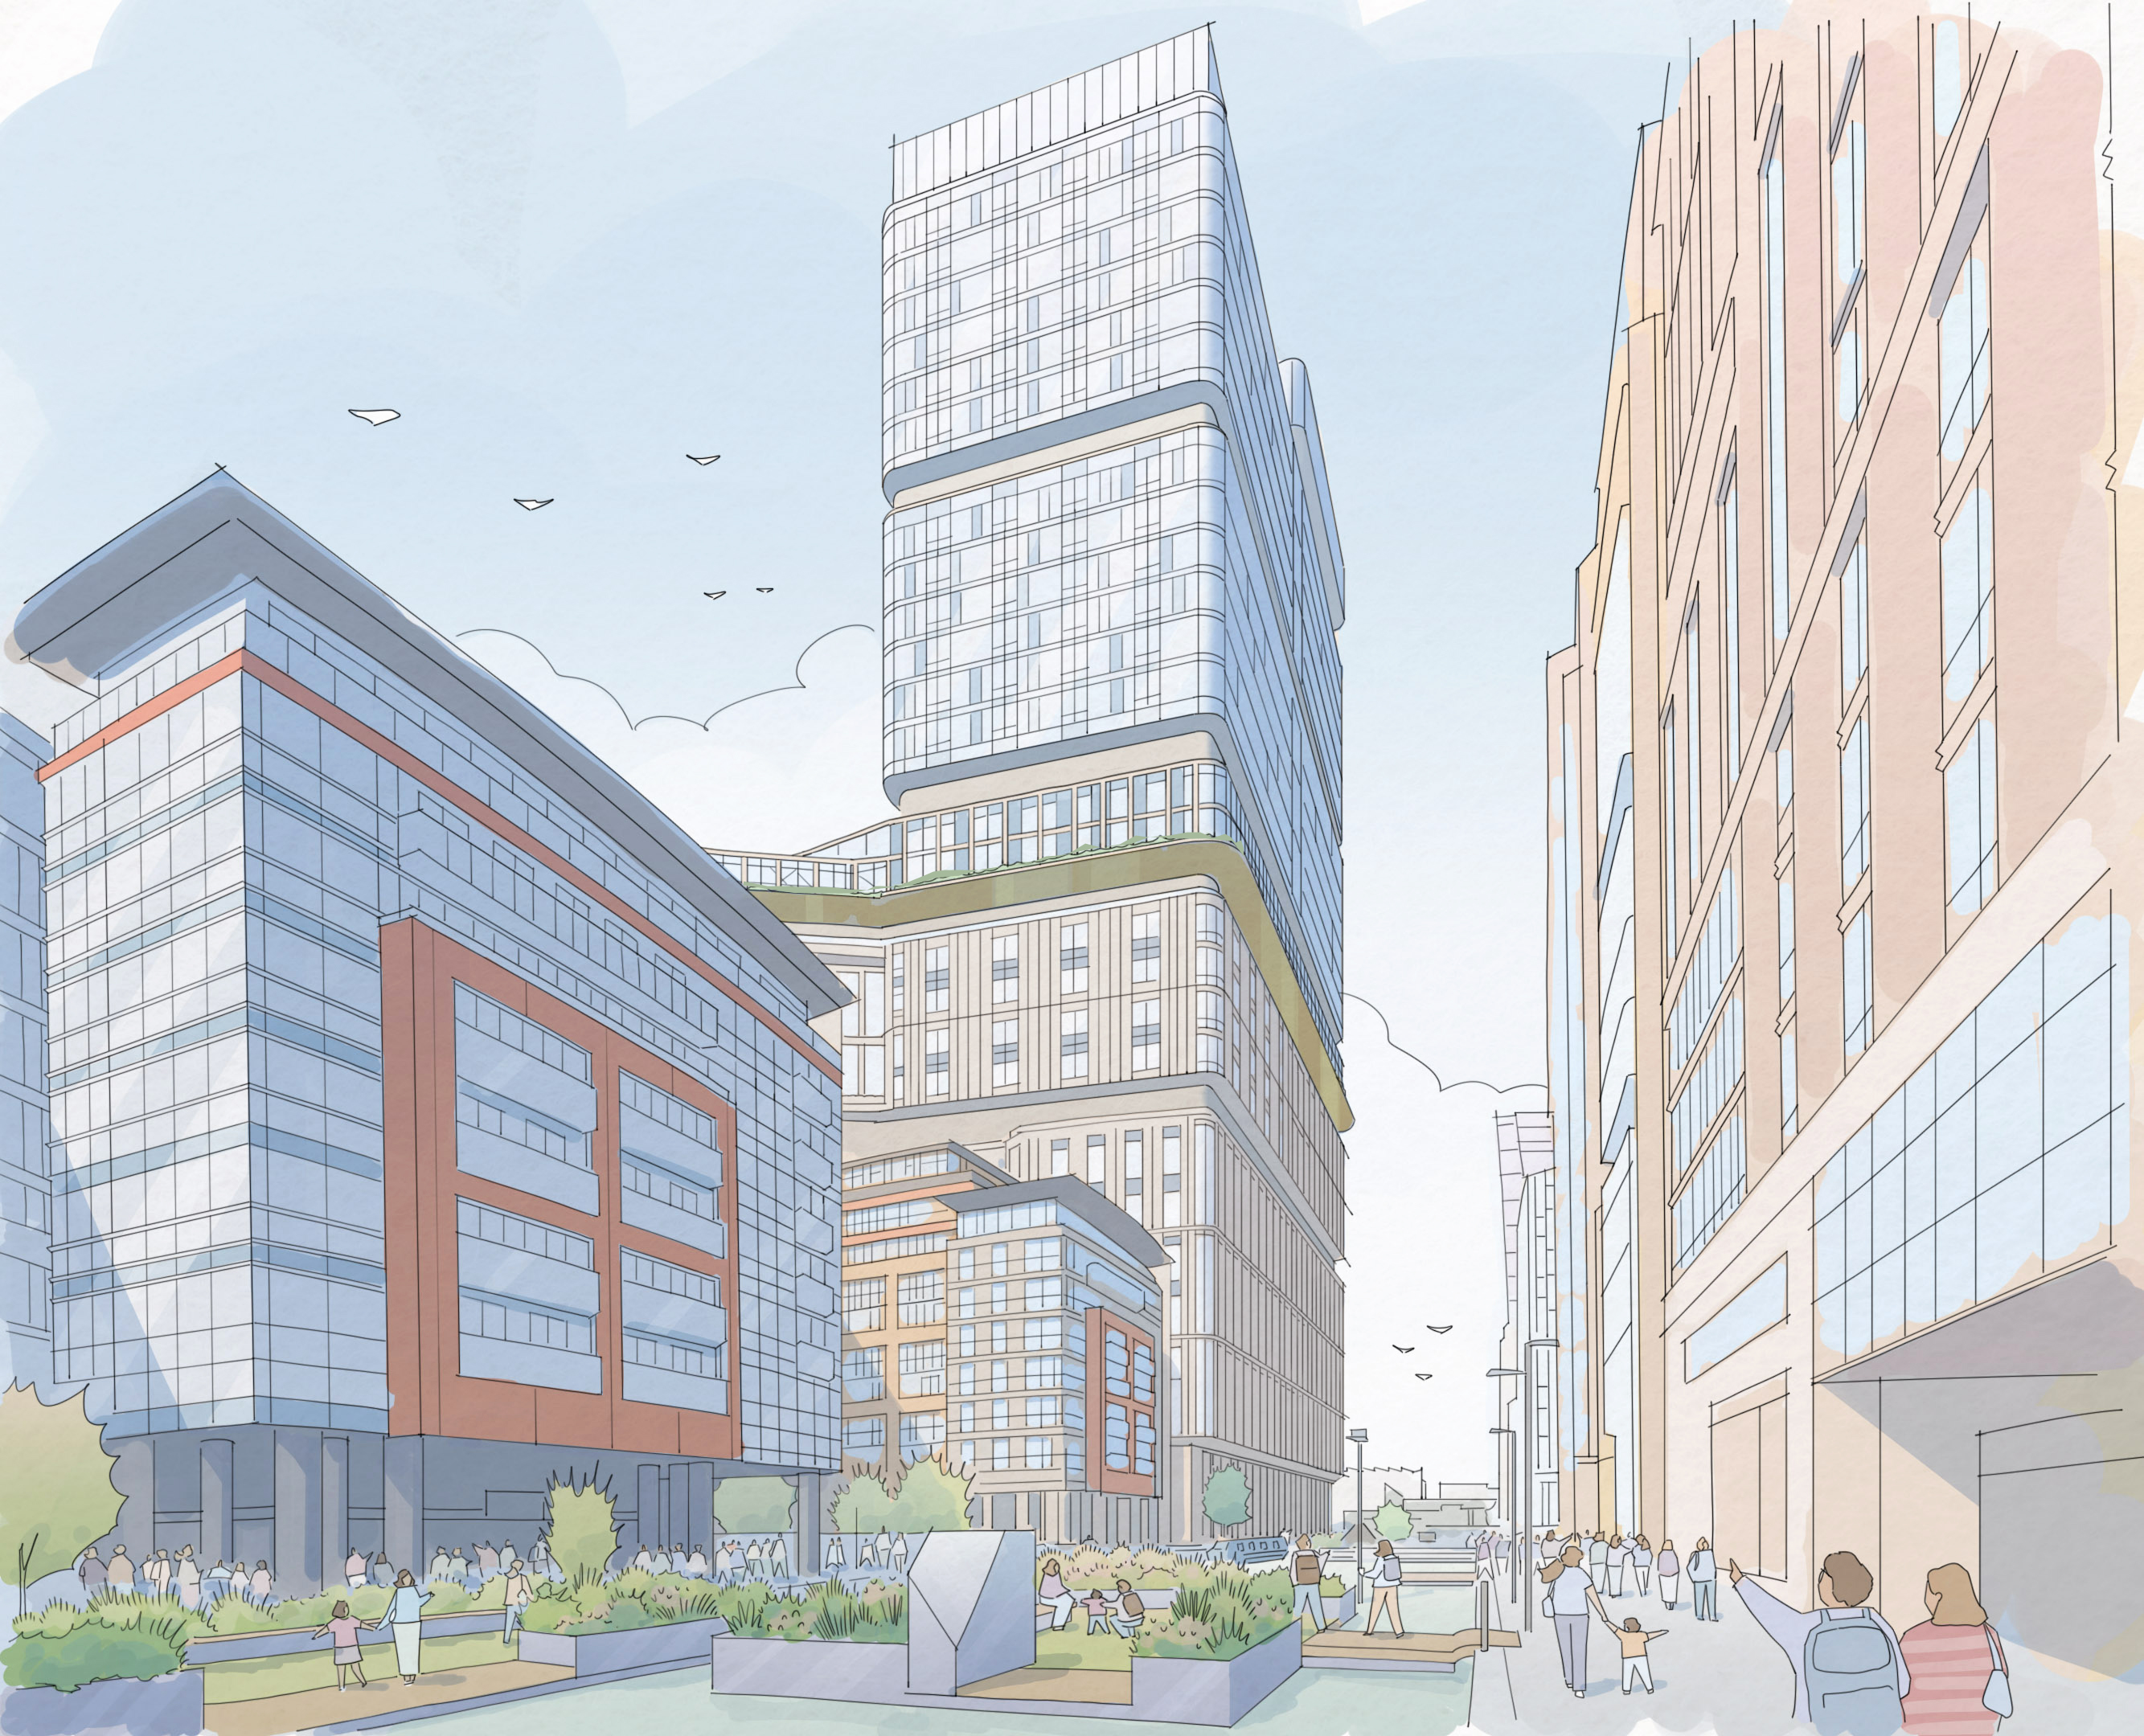
The wider masterplan proposes Mint Square and Canalside Square as two green public spaces for patients, staff, visitors and neighbours. It also includes wider footpaths, new crossings and improved cycle routes, with better connections between Paddington Station, the hospital and the canal. These changes would reshape how people move through the site as well as how they reach hospital services.
Some existing buildings would remain part of the campus. The Grade II-listed Clarence Memorial Wing and the western part of the Mint Building are proposed for restoration and reuse, rather than removal. The designs therefore combine a new hospital with a mix of retained heritage structures and new public realm.
Construction is planned in phases. The new hospital would be built first on the eastern part of the estate, an area that can be cleared without moving current clinical services. The existing hospital could continue operating while the new building is constructed. Services would then transfer into the new hospital, allowing the rest of the site to be redeveloped.
How to take part
The online survey runs from 30 September to 31 October 2026. Public exhibitions are scheduled for 15 October at St John’s Church parish hall in Hyde Park Crescent, 24 October at Church Street Library and 27 October at The Amadeus on Shirland Road. An online webinar is planned for 21 October, with additional pop-up sessions at St Mary’s and Church Street Market during October.
Feedback from this round will be considered alongside clinical, design, technical and planning work. A further engagement phase is planned for spring 2027, when more detailed designs are due to be shared. The Trust is aiming to submit a planning application for the hospital and wider site to Westminster City Council in spring 2027; that timetable is a target, not planning permission or a confirmed construction start.
Parts of the St Mary’s estate date back to 1845. The redevelopment is included in the Government’s New Hospital Programme, while the Trust and its partners continue to explore additional funding approaches to accelerate the main hospital works. The current consultation is therefore both a chance to influence the design and an early step in a longer process involving planning and financing decisions.
For people who use the hospital, work nearby or live in the area, the practical questions extend beyond the building’s appearance: how entrances will work, whether routes through the site are easy to navigate and how public spaces will connect the hospital with its neighbours. The survey and October events offer opportunities to comment before the proposals are refined for the next stage.
If you would like to provide any feedback please use the link here – https://www.stmarys.imperial.nhs.uk/
All images by Imperial College Healthcare NHS Trust