
London’s skyline is a remarkable visual narrative that speaks volumes about the city’s architectural, cultural, and economic journey. From the historic silhouettes of the Tower of London and St. Paul’s Cathedral to the gleaming towers of Canary Wharf and the iconic Shard, London’s vertical evolution mirrors its transition from a historical trading hub to a modern global metropolis. The story of this transformation is not just one of design aesthetics, but also of engineering innovation, urban planning, and construction prowess.
A Historical Baseline
For centuries, London’s skyline was defined by its ecclesiastical structures and low-rise buildings. The Great Fire of 1666, which destroyed much of the medieval city, paved the way for architects like Sir Christopher Wren to reimagine the cityscape with resilient stone structures. St. Paul’s Cathedral, completed in the early 18th century, dominated the skyline for over 250 years. Its prominence was largely unchallenged due to strict height regulations and a general resistance to vertical construction that could disrupt the visual sanctity of heritage landmarks.
Up until the mid-20th century, the skyline remained relatively unchanged. Construction was conservative, emphasising restoration over reinvention. However, the post-war reconstruction era brought new opportunities. London, ravaged by the Blitz, needed not just rebuilding, but revitalisation. Modernism entered the city, and new materials like steel and reinforced concrete allowed for taller structures that could accommodate the growing demands of commerce and housing.
The Rise of Modern Skyscrapers
The first significant shift in London’s skyline came with the development of the financial district at Canary Wharf in the 1980s and 1990s. The One Canada Square building, completed in 1991, stood as the tallest building in the UK for nearly two decades. This skyscraper not only changed the physical landscape of East London but also marked a shift in how the city approached vertical development.
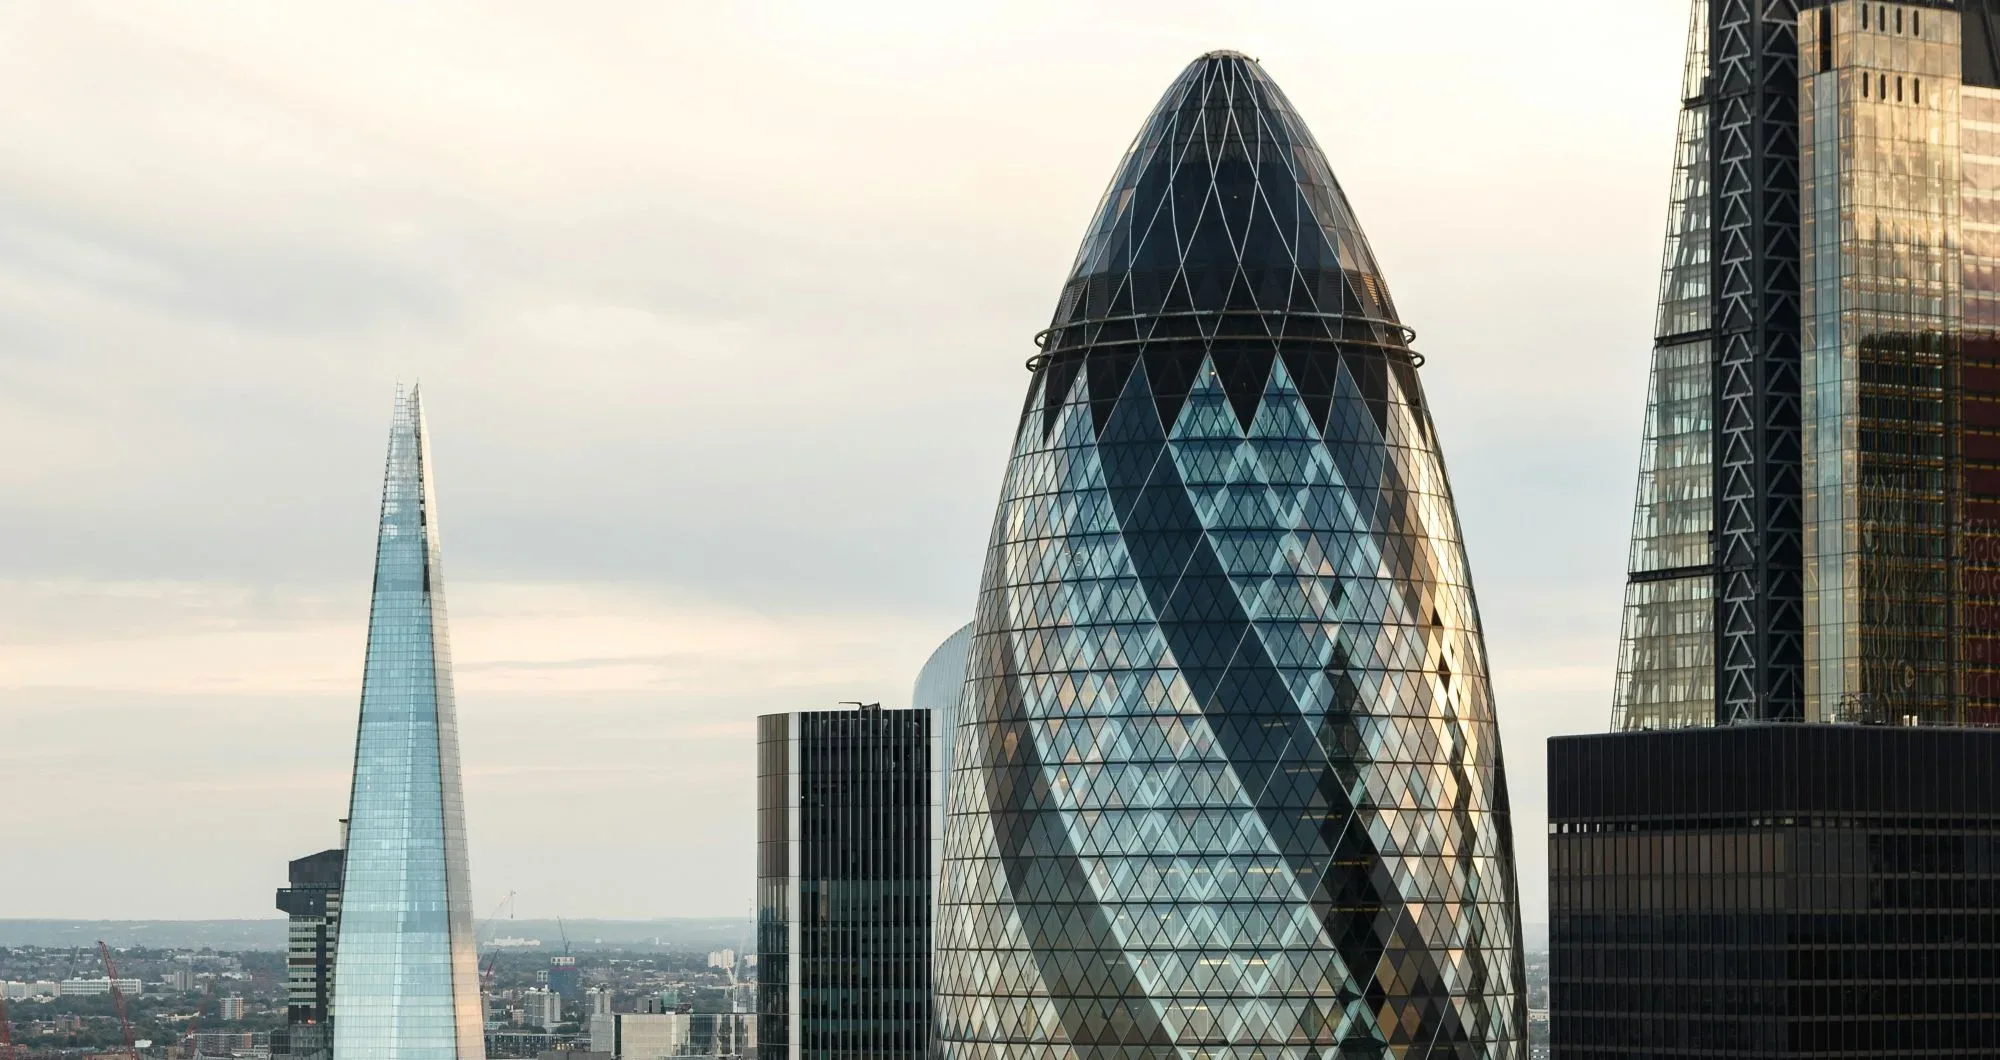
The turn of the millennium ushered in a new era of high-rise construction characterised by architectural experimentation and global investment. The Gherkin (30 St Mary Axe), designed by Norman Foster and completed in 2003, challenged conventional design norms and became a symbol of 21st-century London. This was followed by The Shard (2012), The Walkie-Talkie (20 Fenchurch Street), and The Cheesegrater (122 Leadenhall Street), each with distinct silhouettes that redefined London’s skyline.
These developments were made possible by advancements in construction management, materials technology, and digital tools. The use of Construction Bidding Software, for instance, has revolutionised project planning and cost estimation. By streamlining bid preparation and evaluation, these tools allow contractors to manage complex, large-scale projects more efficiently and transparently. This has significantly reduced delays and budget overruns, key challenges in the construction of high-rise buildings.
Planning and Regulation
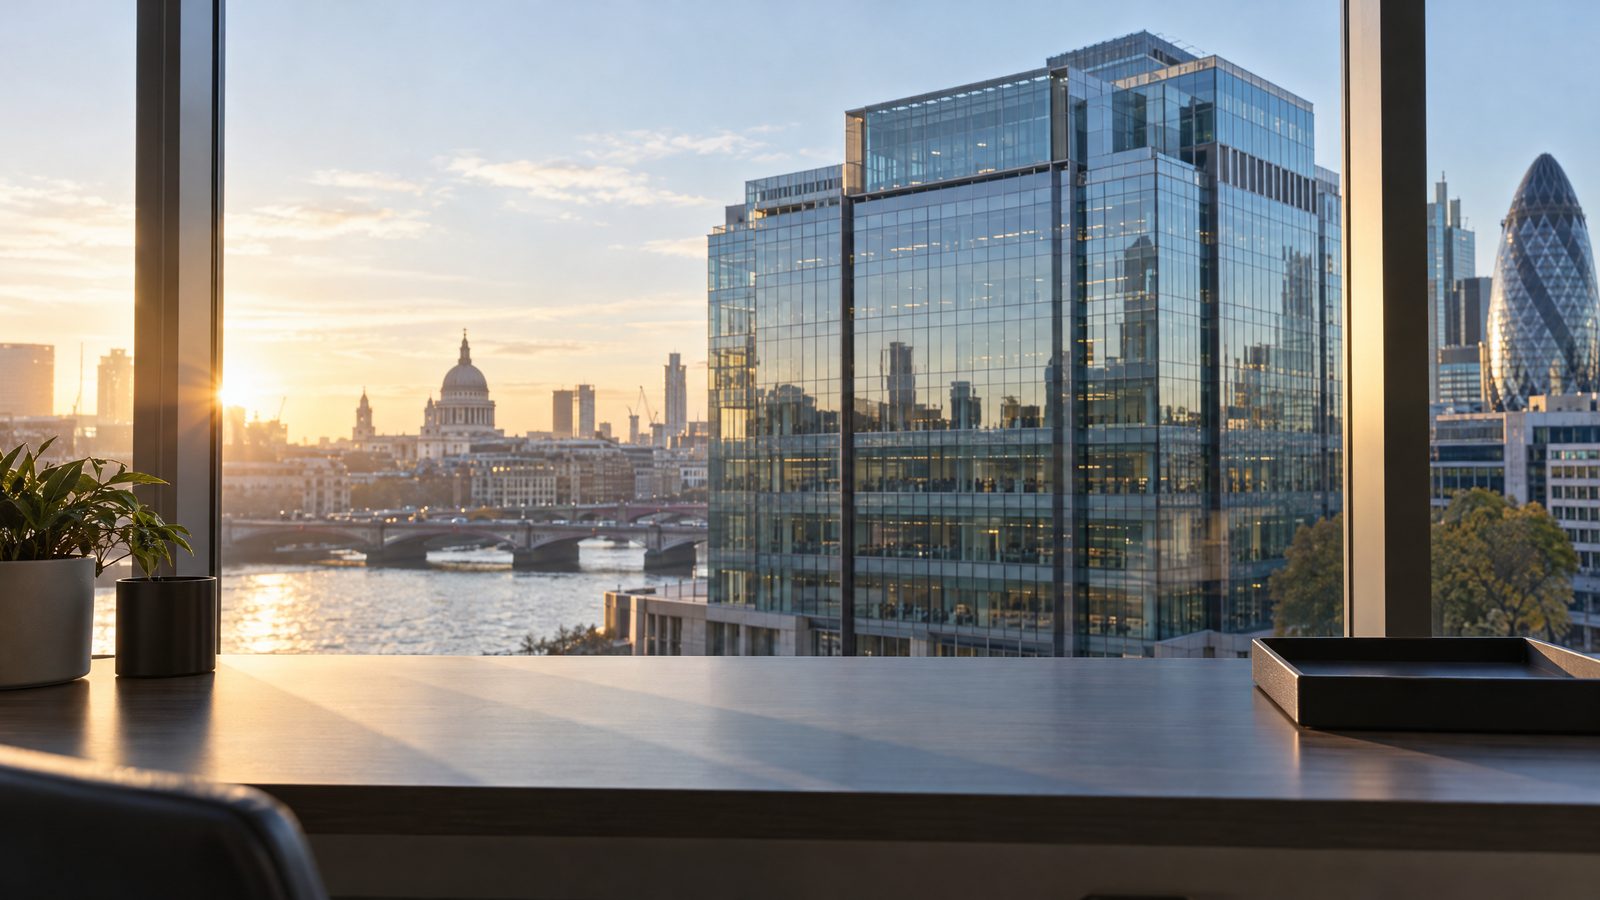
Despite the growing enthusiasm for vertical expansion, London’s unique planning constraints play a critical role in shaping its skyline. The city has over 600 protected views—strategic sightlines that preserve views of landmarks like St. Paul’s Cathedral and the Palace of Westminster. These constraints often limit building heights and placements, making the design and approval process for skyscrapers exceptionally rigorous.
The Greater London Authority (GLA) and local borough councils work closely with developers to ensure new buildings complement the city’s character. Environmental impact assessments, public consultations, and heritage reviews are integral to gaining planning permission. This balance between innovation and preservation is a defining feature of London’s construction landscape.
The approval and implementation process for new buildings also reflects a growing emphasis on sustainability. The construction industry in London is increasingly guided by environmental benchmarks such as BREEAM (Building Research Establishment Environmental Assessment Method). Skyscrapers now integrate energy-efficient systems, green roofs, and sustainable materials as part of their core design philosophy.
Technology and Innovation in Construction
Technological advancements have been central to the evolution of London’s high-rise architecture. Beyond bidding software, the adoption of Building Information Modelling (BIM) has revolutionised the planning and coordination of construction projects. BIM allows architects, engineers, and contractors to collaborate in a shared digital environment, reducing errors and enhancing design accuracy.
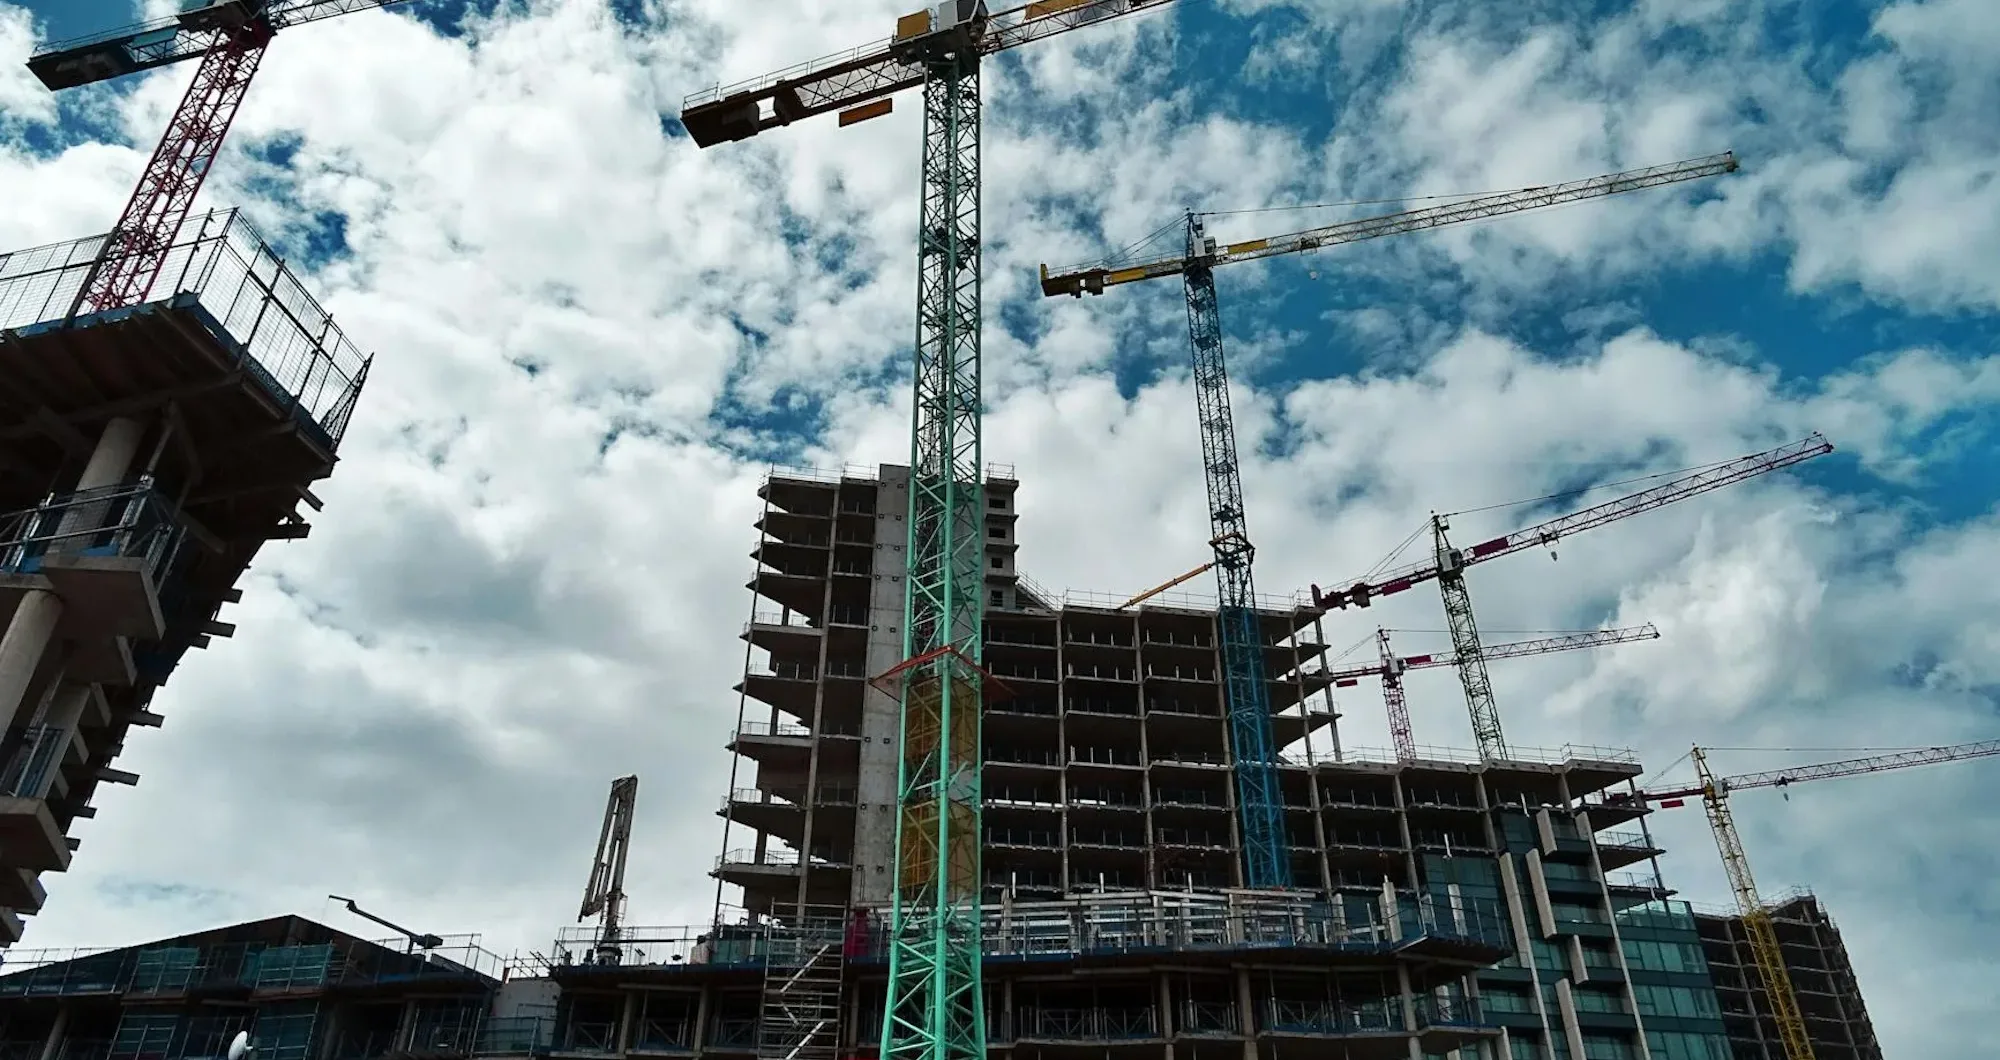
Prefabrication and modular construction methods are also gaining traction. By manufacturing components off-site and assembling them on-site, developers can reduce waste, improve safety, and shorten construction timelines. Projects like the Ten Degrees towers in Croydon—among the world’s tallest modular buildings—illustrate the potential of these innovations in high-density urban environments.
Moreover, advances in structural engineering have enabled the creation of unconventional forms and ultra-tall buildings. Wind tunnel testing, load modelling, and new composite materials help skyscrapers withstand environmental stressors while maintaining aesthetic flexibility. These innovations are essential in a city like London, where the urban context demands both creativity and constraint.
Economic and Social Impact
The changing skyline is not just a matter of architecture—it reflects broader economic and social dynamics. High-rise office buildings accommodate the ever-growing demand for commercial space in London’s financial districts. Residential towers help alleviate the housing shortage, particularly in zones targeted for urban regeneration.
However, these developments also raise concerns about gentrification, affordability, and the erosion of community identity. Critics argue that the proliferation of luxury high-rises often caters to overseas investors rather than local residents. As a result, city planners and developers face increasing pressure to incorporate affordable housing and public amenities into new projects.
On the positive side, iconic buildings contribute significantly to tourism and civic pride. Structures like The Shard and The Gherkin have become landmarks in their own right, drawing millions of visitors each year. They also serve as visual representations of London’s status as a global city, attracting international businesses and talent.
The Future of London’s Skyline
As we look to the future, London’s skyline is poised for further transformation. Projects like 1 Undershaft and The Tulip (currently under review) promise to push architectural boundaries even further. Meanwhile, there’s a growing focus on integrating green technologies and creating buildings that are not just tall, but also smart and sustainable.
Artificial intelligence and data analytics are being increasingly used in site selection, project planning, and post-occupancy evaluations. Smart buildings with real-time energy monitoring, adaptive lighting, and climate-responsive design are becoming the norm. These developments will not only change how buildings look, but how they function and interact with the urban ecosystem.
The COVID-19 pandemic has also left a lasting impact on urban planning and construction. With the rise of hybrid work models, the demand for flexible office spaces and mixed-use buildings is growing. Developers are now rethinking high-rise design to accommodate changing lifestyles, placing greater emphasis on wellness, open spaces, and community integration.
Conclusion
The evolution of London’s skyline is a dynamic interplay between history and modernity, regulation and innovation, economy and environment. From Wren’s dome to Renzo Piano’s glass shard, each era has left its imprint on the city’s vertical canvas. As new technologies and design philosophies continue to emerge, the skyline will keep evolving—rising not just in height, but in complexity, sustainability, and purpose. From a construction perspective, this journey reflects the industry’s capacity to adapt, innovate, and shape one of the world’s most iconic cities.