
Creating a room concept often begins with loose thoughts, mixed references, and the challenge of turning early ideas into something visual enough to evaluate. VDraw shortens that gap by converting prompts, photos, and style preferences into clear room visuals. It helps users move from planning to decision more efficiently, without building everything from scratch.
How VDraw Supports Practical Design Workflows
Starting a Project with AI Room Design
The moment users open a new project, they can translate rough inputs into a visual direction through AI Room Design. Instead of manually assembling mood boards or sketching early layouts, the tool provides a direct visual baseline. This speeds up the early phase of exploration, letting users test the overall vibe, structure, and flow of a room before investing more time in refinement. It also helps reduce misalignment between initial ideas and the final visual outcome as the project progresses.
Stabilising Style Through Intentional Prompt Refinement
Once the first draft of a room takes shape, users typically refine lighting, tone, materials, or architectural details. VDraw provides a controlled way to make these adjustments using guided prompts rather than broad, unpredictable changes. This keeps each revision aligned with the original direction while allowing room for experimentation. It also prevents visual drift, which is common when making repeated edits across different design tools.
Strengthening Visual Accuracy at Each Stage
Aligning Designs with Real Room Photos
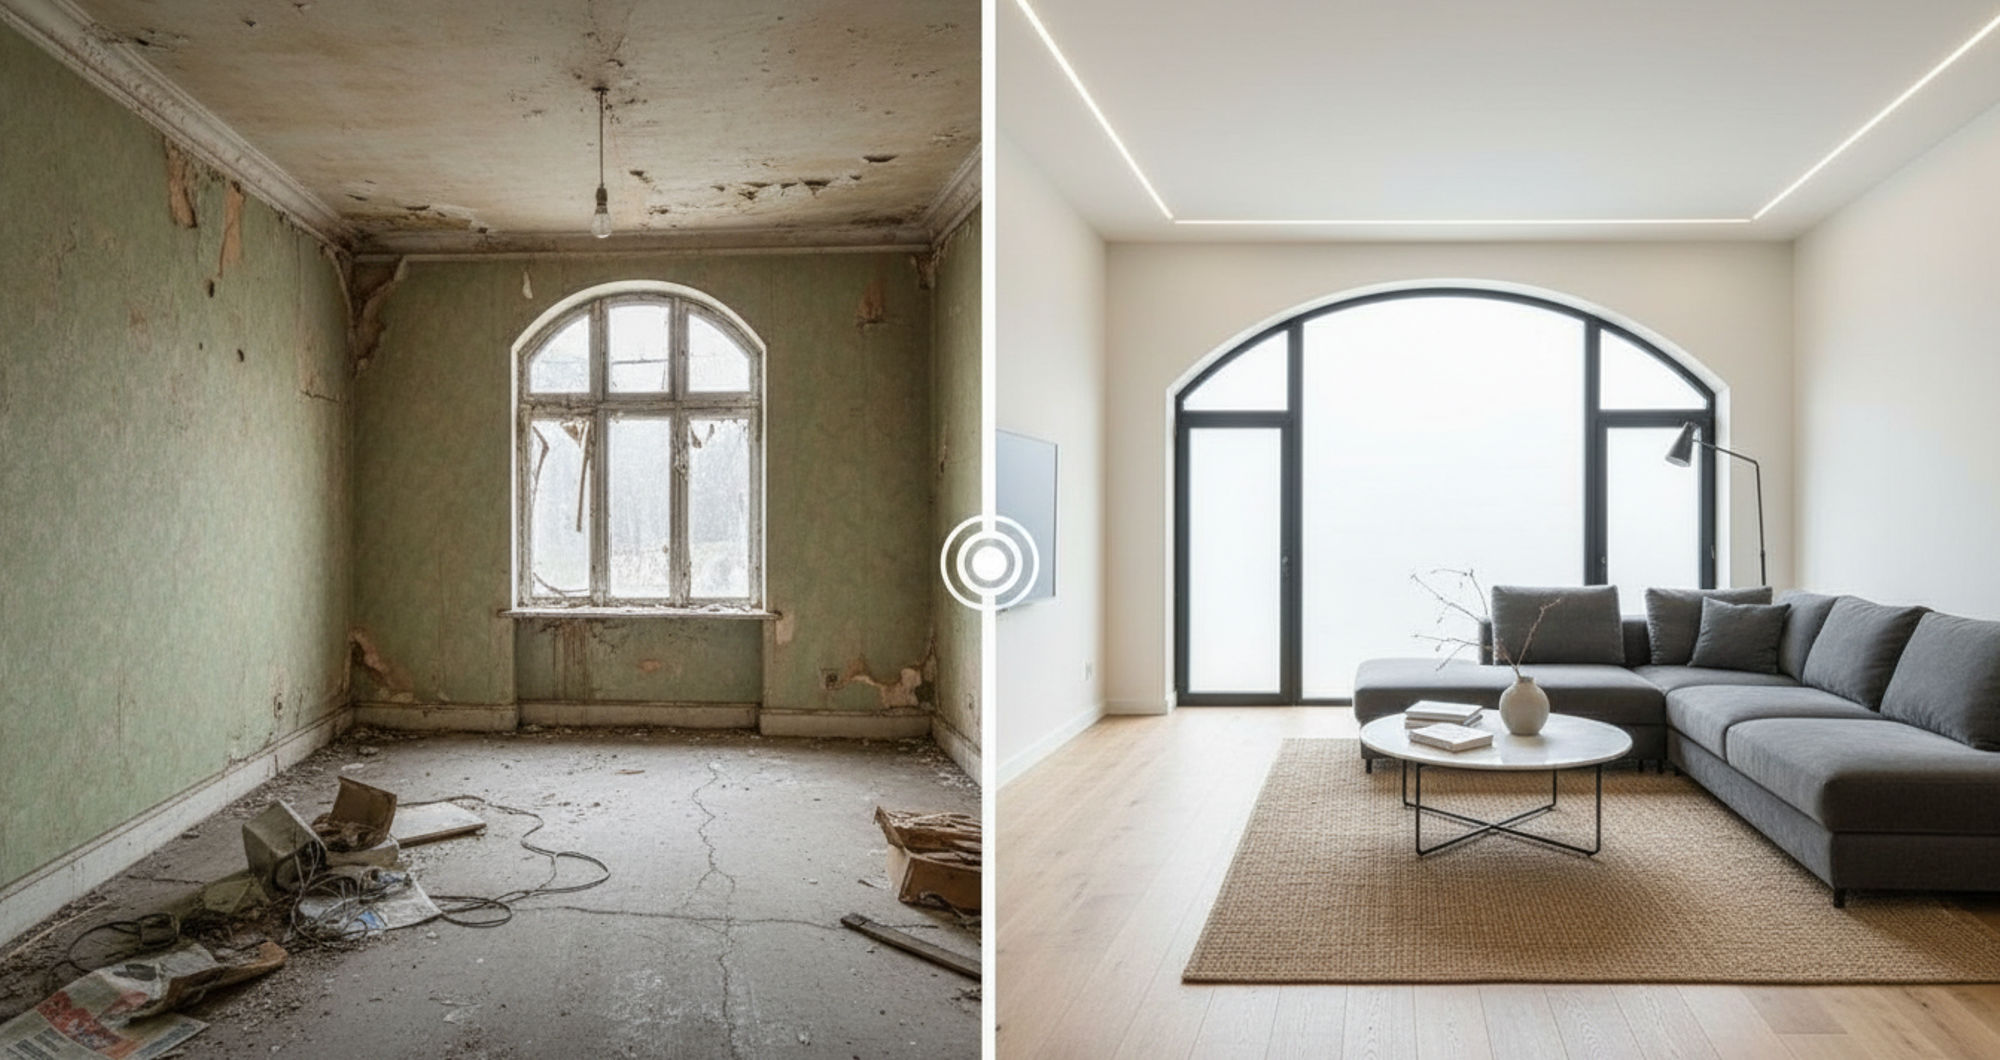
Users who are designing within actual spaces often upload photos of their own rooms. VDraw reads the structure of the original image and overlays new concepts without distorting proportions. This results in visuals that reflect both stylistic changes and real spatial limitations, enabling users to judge what truly fits. By grounding ideas in actual room dimensions, the generated concepts become more reliable for practical planning and future renovation steps.
Cleaning Reference Sources Before Designing
Some projects start with images or short video clips that contain creator tags, channel labels, or other on-screen marks. These distractions can complicate the reference-gathering phase. To keep materials clear, VDraw offers the Video Watermark Remover tool. Even though it is built for video, it removes unwanted overlays cleanly, making source footage easier to use and preventing visual interference in downstream design work. A clean reference ensures smoother interpretation when generating room variations or testing styles.
Building Variations and Iterations Efficiently
Comparing Multiple Design Directions Quickly
Interior work rarely follows one straight path. Users often want to see how different moods, colour palettes, or layouts might change the room’s character. VDraw allows fast generation of multiple variations from the same base image or idea. Because each version maintains structural accuracy, comparisons become more meaningful. This approach shortens review cycles for both solo decision-makers and collaborative teams.
Keeping Output Consistent Across Revisions
As concepts evolve, users make smaller targeted adjustments—adjusting shadows, aligning materials, or fine-tuning layout balance. VDraw keeps revisions consistent by preserving established visual patterns across each update. This reduces the unpredictable output shifts that often happen when working with separate tools. It also helps users track progress clearly, understanding how each revision affects the overall design direction.
Why VDraw Fits Long-Term Room Planning
Reducing Preparation Time Across Multiple Projects
Many interior projects demand repeated preparation steps: sourcing references, formatting images, creating templates, and reorganising files for each room or design iteration. VDraw streamlines this entire phase, allowing users to skip much of the manual setup and move directly into visual exploration. By minimising administrative overhead, designers can maintain creative momentum and spend more time refining concepts, testing styles, or adjusting layouts. This efficiency is particularly valuable for large-scale renovations, multi-room projects, or design professionals juggling multiple clients simultaneously. The platform ensures that preparatory tasks never slow down progress, making long-term planning more practical and less tedious.
Balancing Quick Outputs with Detailed Control
Rapid generation is only effective if paired with meaningful control over the output. VDraw achieves this by producing quick, high-quality visuals while still allowing users to influence style, lighting, texture, and spatial arrangement. Designers can experiment with different aesthetics, compare variations, or fine-tune details without restarting the workflow. This balance encourages iterative exploration and supports confident decision-making, ensuring that speed does not come at the cost of precision. By combining agility with control, VDraw becomes a reliable tool for both quick concept testing and thorough long-term planning, helping users translate ideas into actionable and realistic room designs.
Conclusion: A Reliable System for Turning Space Ideas into Actionable Visuals
VDraw’s AI Room Design capability offers a methodical way to move from concept to clarity. By supporting real-room photos, stable revisions, clean references, and fast variation generation, it fits naturally into practical planning work. The tool reduces friction across every stage of the design cycle and helps users commit to choices with greater confidence. For homeowners, creators, and design professionals, it acts as a grounded, efficient system for shaping any room concept into something ready for execution.