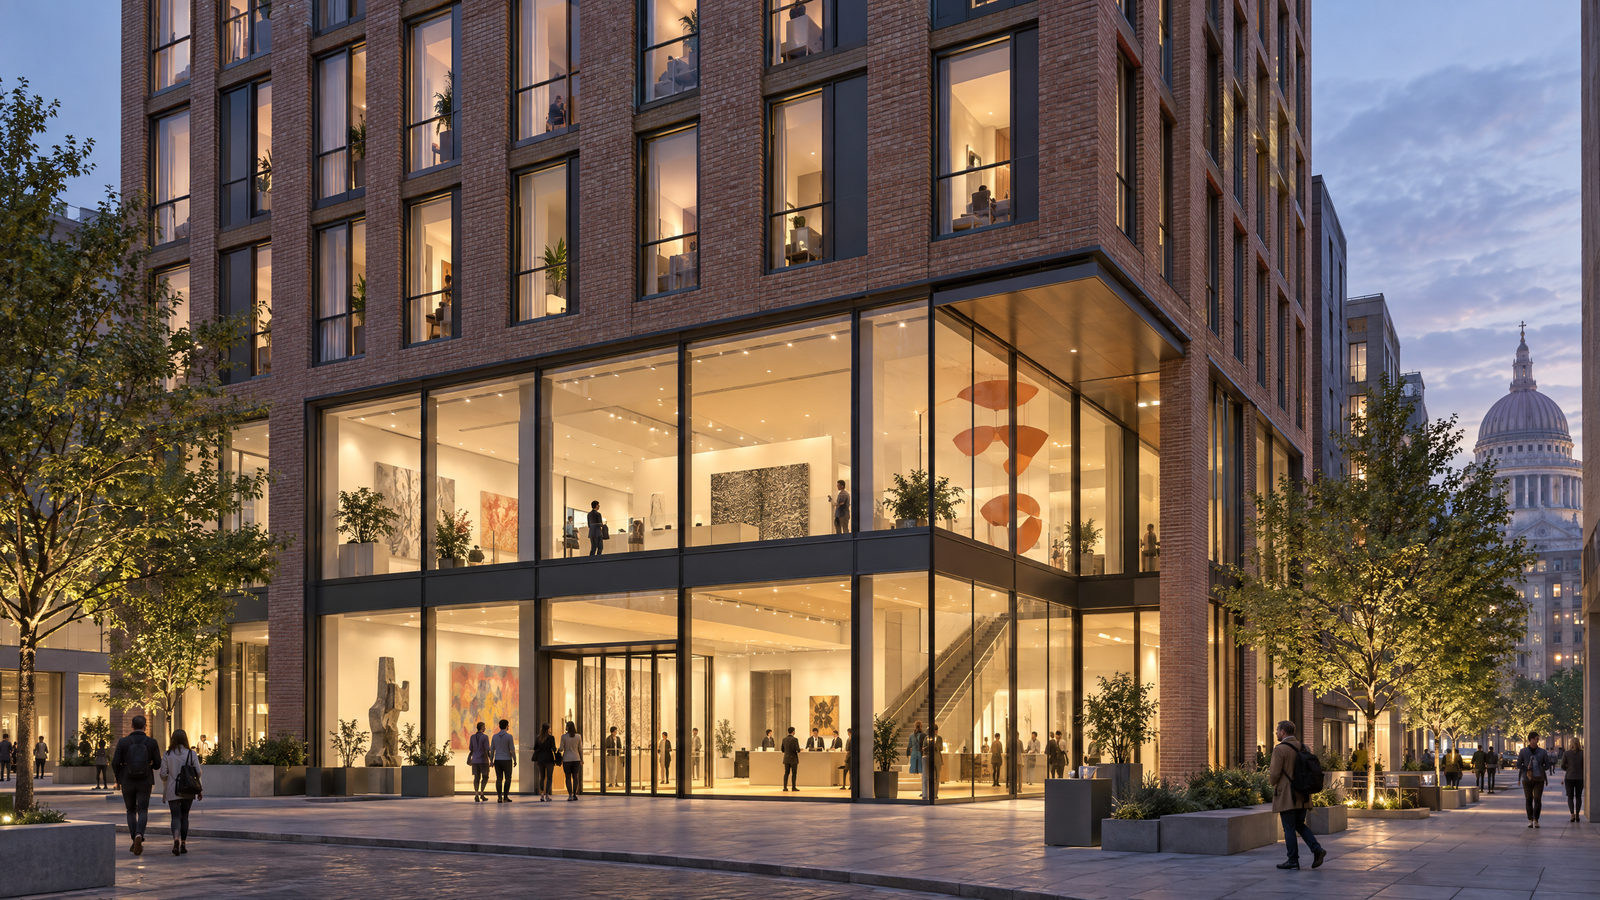

The Migration Museum will have a permanent home on two floors rather than three at 65 Crutched Friars after City of London Corporation members approved revisions to the development.
The change allows 33 additional student rooms to be created on level two of the 21-storey scheme, taking the total number of rooms to 815. The museum will remain within the building on the ground and first floors, where its main public-facing and exhibition spaces are planned.
Members considered the revised application on Wednesday, 30 September. Thirteen of the 15 members present voted in favour. The decision changes the mix of uses within an already approved project; it does not remove the museum from the development or replace its planned permanent base with a different site.
A smaller footprint within the same development
Permission granted in 2023 provided for museum space across the ground, first and second floors. Under the amendment, the second-floor museum space will be reallocated to student accommodation and student amenity space. Internal changes are also planned on the two floors retained for the museum.
Planning officers judged the proposal to be a minor material amendment to the consented scheme and recommended that it be approved. Their report said the development would continue to provide a publicly accessible cultural use, while the revised student provision was assessed within the established planning framework.
The added bedrooms will sit on level two, alongside more amenity space for students. The amended plans increase the overall student-amenity provision from 1,336 square metres to 1,587 square metres, including the same 236 square metres of external space. The report also records changes to cycle parking and a small plant enclosure with associated greening at level three.
Permanent home still secured
The key commitment to provide the Migration Museum with a long-term base remains in place. The arrangement gives the museum a 60-year home without rent or service charges, intended to support its future in the City of London after years of operating from temporary venues.
That distinction was central to the debate around the revised plan. The museum will have less floor space than first envisaged, but it is still due to occupy dedicated museum accommodation on the building’s two lowest public floors. The approved plans retain museum use for the marked ground- and first-floor spaces, rather than allowing them to be switched to another use.
The development’s planning obligations also remain substantially in force. A further legal variation is intended to reflect the revised museum accommodation and associated drawings, while the wider obligations attached to the project continue. Those include requirements connected with the delivery and operation of the cultural space.
What the approval means
The decision gives the developer permission to proceed with the revised internal arrangement, subject to the applicable conditions and legal agreement. It does not itself open the museum or set a public opening date. Delivery will still depend on construction, the detailed fit-out of the cultural space and the operational arrangements needed before visitors can be welcomed.
For the museum, the approval preserves a route to a permanent City home while reducing the amount of space available for galleries, learning, events and other visitor facilities. For the wider scheme, it permits a larger student component without changing the building’s principal mix of student housing and cultural use.
The practical test will now be whether the ground- and first-floor layout can provide an effective public museum and whether the long-term commitment translates into a finished, accessible venue. The planning decision settles the revised allocation of space; the museum’s eventual opening and programme remain the next stages of the project.