
City Hall has resolved to grant planning permission for Stoney Wood Quarter at The Fairway, NW7 3HJ, after the 9 October representation hearing. The resolution concerns a redevelopment of the Barnet site for up to 463 homes. It is conditional on completion of a section 106 agreement, so it is not an unconditional planning permission. The agreement will set the final planning obligations before the permission can be issued.
The application was initially refused by Barnet Council. The Deputy Mayor took it over in March and became the local planning authority for the decision. The applicant subsequently submitted revised layouts and façades, altered the cycle-parking provision, increased plant space and changed the balance between ancillary residential and commercial uses. The decision was made after a further consultation on those changes and additional environmental information.
The scheme is proposed as Build to Rent housing. The affordable offer is 49.86% by habitable room, 46% by homes and 42% by floor area. It comprises 70% discounted market rent and 30% London Living Rent. The proposed heads of terms include an early-stage viability review, alongside a Build to Rent covenant, clawback mechanism and provisions on ownership and management. All London Living Rent homes would be three, four and five-bedroom homes, while more than half of all units would be family-sized.
The development would include 499 square metres of flexible Class E space for a café, indoor soft play and gym. It would also contain 207 square metres of co-working space and 93 square metres of community floorspace for residents. The former school buildings on the site have long been demolished and the land is now used for vehicle parking and storage. It is unallocated brownfield land suitable for housing rather than a protected employment use.
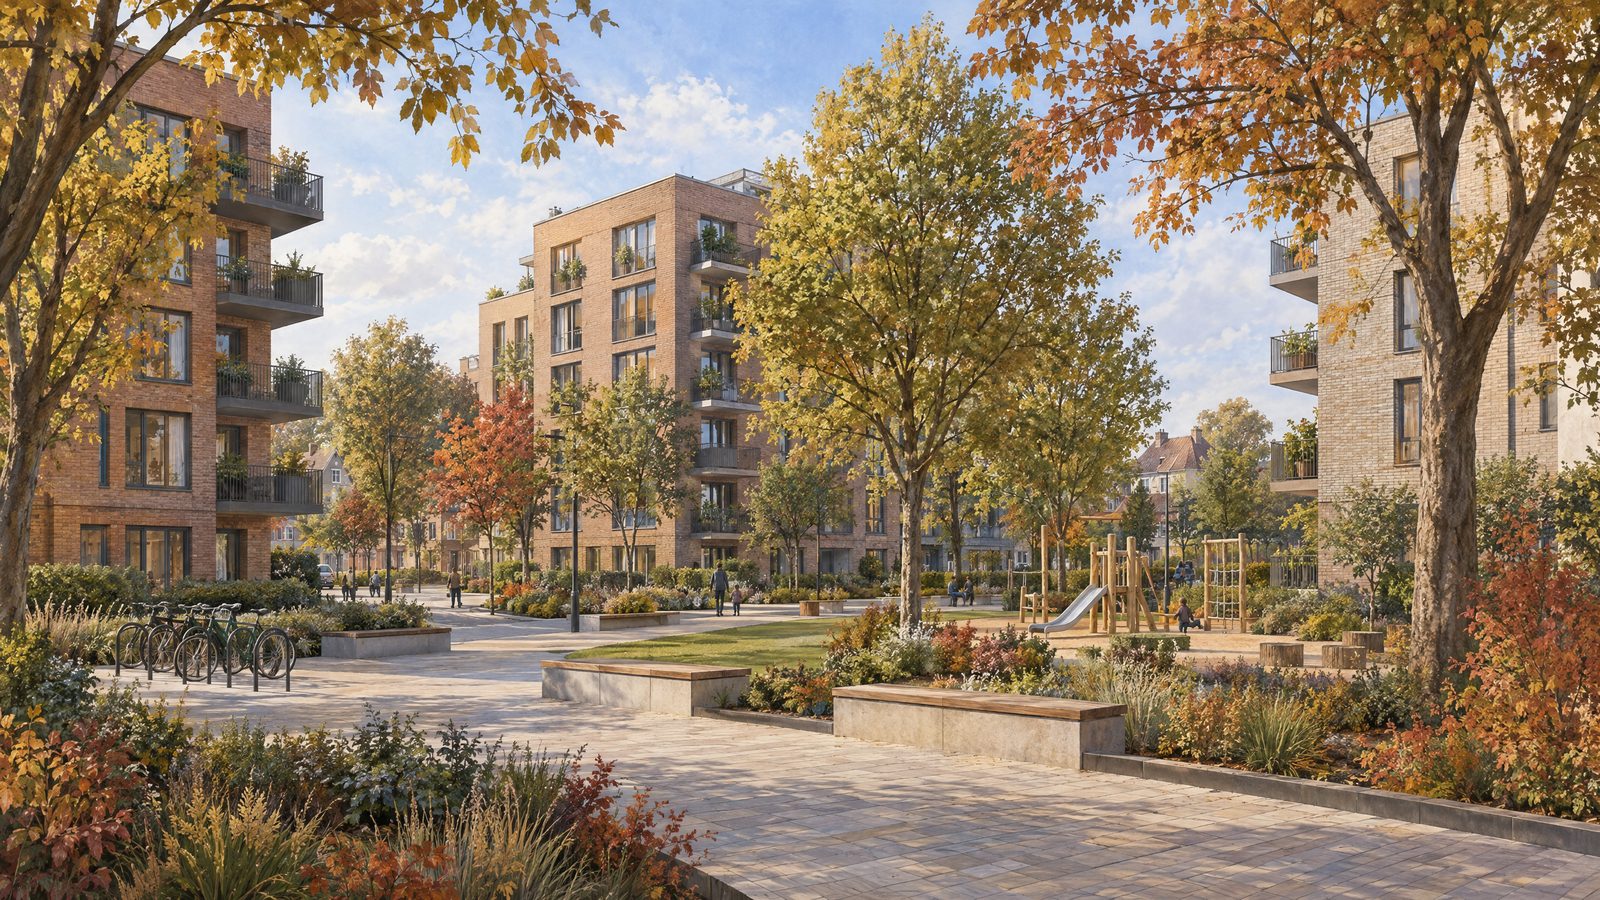
Buildings would rise to six storeys. The tallest mansion blocks are proposed at the northern end of the site, where the changing ground levels mean their datum height would be similar to five-storey blocks to the south. The design is based around pedestrian-focused mews streets, with public and private amenity areas. A Welcome Square is proposed at The Fairway frontage, while ground-floor commercial uses in two blocks are intended to animate the entrance. The built footprint on the northern edge would be set back to reduce its effect on Stoney Wood.
The layout includes 311 homes, or 67% of the total, that are dual aspect under the relevant design standard. A further 130 would have a secondary aspect or opening but would not meet that technical definition. The assessment also identified a partial policy conflict over accessible and adaptable M4(2) housing. It nevertheless found the approach acceptable because of the street-based layout and topography, while noting that the scheme would provide wheelchair-user dwellings in line with policy.
The transport package is detailed. The plans show 151 residential parking spaces, including 14 blue-badge spaces and two car-club spaces. There would be 546 long-stay cycle spaces and 23 short-stay spaces, with their final detailed design secured through a condition. The proposed obligations include £1.25 million for bus-service enhancement, £115,750 towards a review and possible implementation of a controlled parking zone, £50,000 for active travel and £20,000 for travel-plan monitoring. Future residents would be restricted from obtaining on-street parking permits.
Environmental measures are also part of the decision framework. The landscaping proposal is expected to produce an uplift of about 47 trees while retaining the highest-value trees on site. Because of the loss of high-distinctiveness habitat, a biodiversity net-gain plan including off-site credits is to be secured by condition. The heads of terms also include a £343,200 healthcare contribution, a £361,615 carbon-offsetting payment, energy monitoring and future district-heating-network provision. Conditions cover matters including drainage, waste arrangements, tree protection, detailed cycle parking and construction management.