
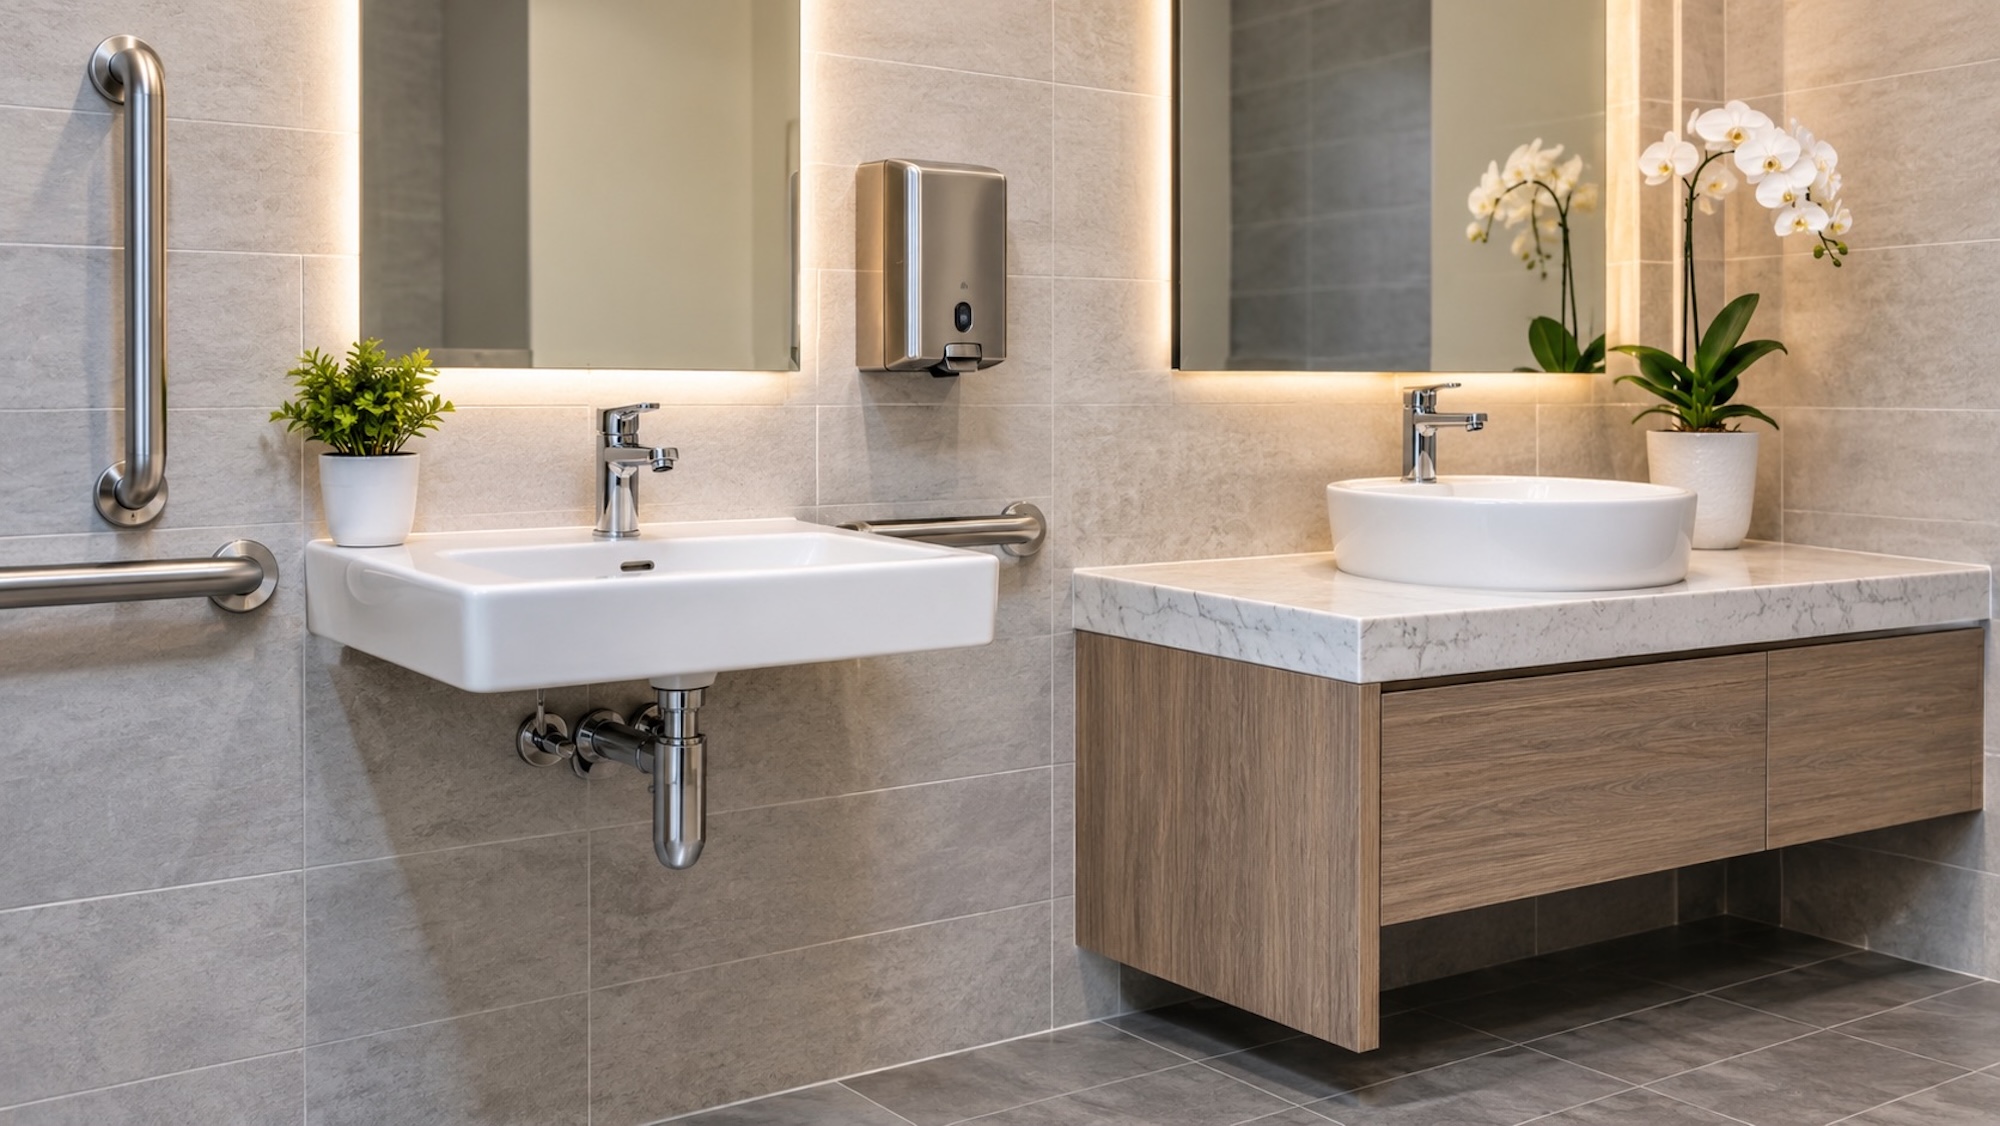

The mounting style of a commercial restroom sink can affect accessibility, space planning, installation, and maintenance. Two common approaches are countertop and wall-mounted configurations, each with different considerations for commercial projects.
When selecting a commercial ADA bathroom sink, contractors and facility planners should look at the complete installation rather than the basin alone. The mounting method, surrounding fixtures, plumbing, and finished clearances all need to work together.
Understanding Countertop Sink Options
Countertop sinks are installed into or integrated with a horizontal counter surface. They are often paired with vanities or custom countertop systems.
This configuration can provide useful storage and a consistent appearance, but the cabinetry beneath the counter must be carefully planned when accessibility is required.
Advantages of Countertop Sinks
Countertop configurations can offer several practical benefits:
- Flexible countertop and basin combinations
- Space for selected bathroom accessories
- A wide range of finishes and designs
- Potential integration with existing vanity layouts
- Convenient access to counter space
However, the supporting cabinet can become an obstacle if it occupies the space needed beneath an accessible sink.
Understanding Wall-Mounted Sinks
Wall-mounted sinks are secured directly to a structural wall, leaving the area beneath the basin more open.
This configuration can simplify planning for wheelchair approach and knee clearance because there is no full vanity cabinet underneath the basin.
Advantages of Wall-Mounted Sinks
Wall-mounted installations can provide:
- Open space beneath the sink
- Greater flexibility for wheelchair approach
- Easier floor cleaning
- A practical solution for compact restrooms
- Fewer cabinet-related clearance conflicts
The wall structure must be capable of supporting the sink and any expected loads, so proper reinforcement and mounting hardware are important.
Compare Accessibility and Clearances
Accessibility should be considered in the completed installation, not simply from the sink’s product dimensions.
For installations subject to the ADA Standards, factors such as clear floor space, sink height, knee clearance, and toe clearance can affect the suitability of either configuration.
Countertop sinks may require careful cabinet planning, while wall-mounted sinks require attention to brackets, supports, and plumbing beneath the basin.
Consider the Finished Sink Height
The mounting method can influence how easily the finished height is controlled.
With a countertop configuration, the height depends on the cabinet or support structure, countertop thickness, and basin design.
A wall-mounted sink can offer more direct control over the mounting height, but the final position must still account for the manufacturer’s installation requirements and applicable accessibility standards.
Evaluate Knee Clearance
Knee clearance is one of the most important differences between these configurations.
A wall-mounted sink naturally leaves an open area below the basin, although plumbing and structural supports still need to be arranged appropriately.
A countertop sink can also provide accessible clearance, but the cabinetry or support structure must be designed around the required space. Standard vanity cabinets may need modification or a different configuration.
Examine Plumbing Requirements
Both mounting styles require careful plumbing coordination.
Wall-mounted sinks may leave supply and drainage components visible beneath the basin. These components should be arranged and protected appropriately without reducing required clearance.
Countertop installations can conceal plumbing within the vanity, but the cabinet layout may limit the space available beneath the sink.
Compare Installation Requirements
Countertop Installation
Countertop installation usually involves coordinating several components, including the basin, counter, cabinet, faucet, drain, and supply lines.
Accurate cutout dimensions are important for drop-in, undermount, or integrated configurations.
Wall-Mounted Installation
Wall-mounted installations require precise positioning and suitable structural support.
Contractors should identify wall reinforcement before finishing surfaces and use mounting hardware specified for the sink and wall construction.
Consider Maintenance and Cleaning
Maintenance requirements can differ between the two configurations.
Wall-mounted sinks generally leave more floor area accessible for cleaning. Exposed plumbing, however, may require additional attention.
Countertop sinks can provide concealed plumbing and storage, but cabinets can make access to connections more difficult and create additional surfaces that need regular cleaning.
Think About Space Constraints
The available restroom space can influence which mounting style is more practical.
A wall-mounted sink may be useful in a compact room because it reduces the visual and physical bulk of a vanity.
Countertop installations can work well where the restroom has sufficient floor space and where storage or continuous counter surfaces are important.
The door swing, toilet location, partitions, and other fixtures should be reviewed before making the final decision.
Compare Appearance and Design Flexibility
Both configurations can support modern commercial restroom designs.
Countertop sinks provide opportunities to coordinate the basin with a larger vanity or countertop surface. Wall-mounted models offer a simpler, more open appearance.
Design should support the functional requirements of the space rather than taking priority over accessibility and usability.
Consider Different Facility Types
The best mounting option can vary by facility.
Offices and Hotels
Countertop configurations may be suitable where appearance, storage, and coordinated vanity designs are priorities.
Schools and Public Facilities
Wall-mounted sinks can be useful where easy floor cleaning and open access are important.
Healthcare Settings
Both options can work, but hygiene, cleaning procedures, plumbing access, and project-specific accessibility requirements should receive particular attention.
Restaurants and High-Traffic Locations
Durability and ease of maintenance are especially important. The mounting system should also withstand the expected level of daily use.
Review Manufacturer Specifications
Before selecting a configuration, review the manufacturer’s technical information for dimensions, mounting requirements, compatible faucets, plumbing arrangements, and installation instructions.
King Konree products can be considered alongside other suitable manufacturers, with the final selection based on the project’s accessibility requirements, available space, budget, and maintenance needs.
Which Option Is Better?
Neither countertop nor wall-mounted construction is automatically the better choice for every commercial restroom.
A wall-mounted sink may be preferable when open knee space, compact planning, and easy floor cleaning are priorities. A countertop configuration may be more appropriate when storage, integrated surfaces, or an existing vanity layout are important.
The correct choice depends on how the complete installation meets the project’s accessibility and functional requirements.
Final Thoughts
Countertop and wall-mounted commercial sinks can both be incorporated into accessible restroom projects when properly planned and installed.
The decision should consider clear floor space, finished height, knee clearance, plumbing, structural support, maintenance, and the surrounding layout. Evaluating these factors before construction can help contractors select a configuration that supports both accessibility and long-term commercial use.